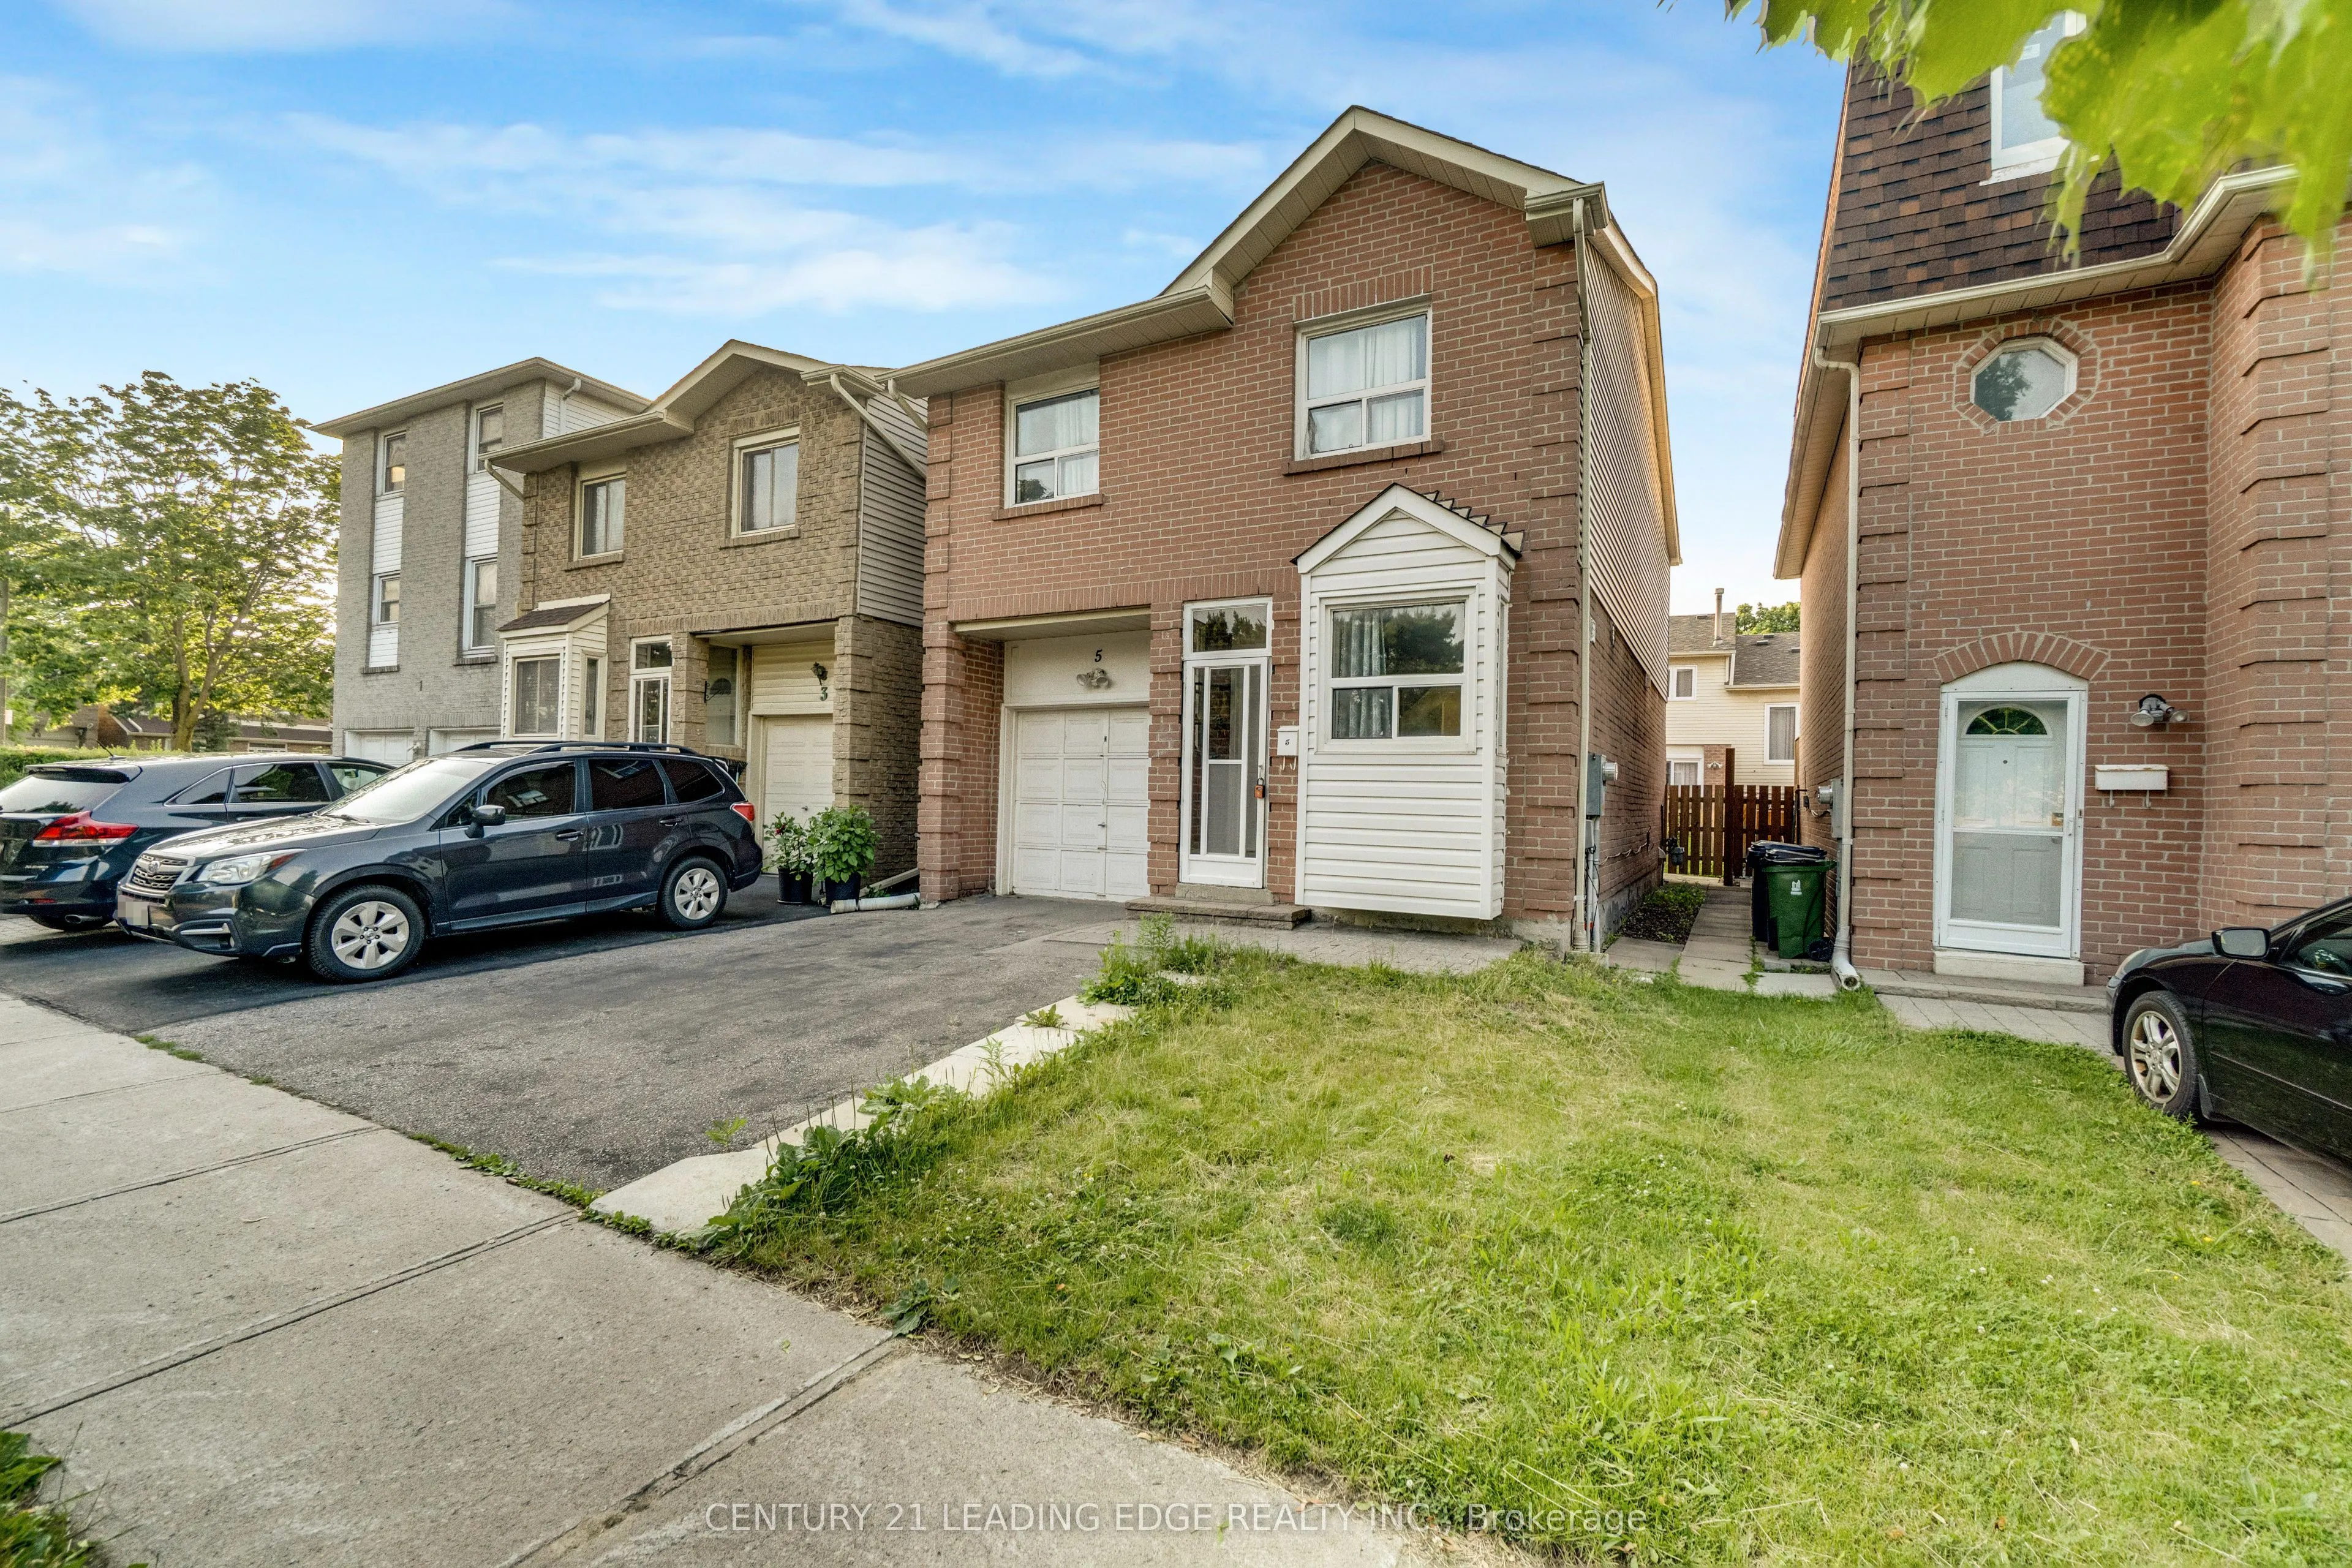
Sign In or Create a Free Account to see full details of this property
Key Facts
Key facts for 5 Kimbercroft Court
Property Type
House, Backsplit 4
Parking
Attached 1 garage, 2 parking
MLS #
E13869618
Size
1100-1500 sqft
Basement
Unfinished
Listed on
2026-10-06
Lot size
26 x 75.81
Tax
$4,125 /yr
Days on Market
7
Approximate Age
-
Maintenance Fee
-
Description
PRIME AGINCOURT LOCATION! A fantastic opportunity to own a detached home in one of Scarborough's most convient and established communities! Just steps to TTC transit and mintues to Hwy 401, this spacious backsplit offers a functional layout with seperate Living, Dining and Family Rooms, 3 Bedrooms a...nd 3 Washrooms. The home also features a 1-car garage and an extra-wide, expanded paved driveway providing exceptional parking. With generous living spaces and a versatile floor plan, there is plenty of room for families to grow, investors to explore potential, or buyers looking to create a home that truly reflects their style. Location is hard to beat! Walk to Agincourt Collegiate Institute and White Haven Public School, with shopping, restaurants, Scarborough Town Centre, Centennial College and TTC transit all conveniently close by. Quick access to Hwy 401 makes commuting across the GTA a breeze. An excellent opportunity for those looking to renovate, personalize and unlock the potential of a well-located detached property in a sought-after neighbourhood. Bring your vision and transform this home into somthing special! Space. Location. Potential. This is an opportunity you won't want to miss!
Full Property Details
Interior
Bedrooms
3
Total Bedrooms
3
Washrooms
3
Square Footage
1100-1500 sqft
Basement
Unfinished
Heating Source
Gas
Heating Fuel
Forced Air
Air Conditioning
Central Air
Family Room
Yes
Kitchens
1
Total Kitchens
1
Fireplace Features
No
Bedrooms
3
Total Bedrooms
3
Washrooms
3
Square Footage
1100-1500 sqft
Basement
Unfinished
Heating Source
Gas
Heating Fuel
Forced Air
Air Conditioning
Central Air
Family Room
Yes
Kitchens
1
Total Kitchens
1
Fireplace Features
No
Exterior
Depth
75.81
Front
26.24
Driveway
Private
Lot Size
26 x 75.81 ft
Pool
None
Parking Spaces
2
Total Parking Spaces
3.00
Parking Description
Attached
Garage Spaces
1
Depth
75.81
Front
26.24
Driveway
Private
Lot Size
26 x 75.81 ft
Pool
None
Parking Spaces
2
Total Parking Spaces
3.00
Parking Description
Attached
Garage Spaces
1
Building Description
Style
Backsplit 4
Home Type
House
Subtype
Link
Property Orientation
North
Exterior Finish
Brick
Sewers
Sewers
Water Supply
Municipal
Possession Date
No Data
Style
Backsplit 4
Home Type
House
Subtype
Link
Property Orientation
North
Exterior Finish
Brick
Sewers
Sewers
Water Supply
Municipal
Possession Date
No Data
Community
Community
Agincourt South-Malvern West
Community
Agincourt South-Malvern West
Taxes & Fees
Taxes
$4,125 /yr
Tax Year
2026
Occupancy
Vacant
Taxes
$4,125 /yr
Tax Year
2026
Occupancy
Vacant
Room Types
Bedroom 2
Hardwood Floor, Closet, Pot Lights
Dimensions 12.3 x 8.86 feet
108.98 sqft
Bedroom 3
Hardwood Floor, Closet, Pot Lights
Dimensions 11.61 x 8.86 feet
102.86 sqft
Dining Room
Tile Floor, W/O To Yard, Open Concept
Dimensions 11.45 x 9.19 feet
105.23 sqft
Family Room
Open Concept, Hardwood Floor, Pot Lights
Dimensions 21.75 x 10.17 feet
221.2 sqft
Kitchen
Pot Lights, Breakfast Area, Eat-in Kitchen
Dimensions 21 x 10.33 feet
216.93 sqft
Living Room
Pot Lights, Large Window, Hardwood Floor
Dimensions 15.19 x 10.76 feet
163.44 sqft
Primary Bedroom
Hardwood Floor, Closet, Pot Lights
Dimensions 15.75 x 11.15 feet
175.61 sqft
Similar Properties(No results)
Mortgage Calculator
Calculate your estimated monthly mortgage payment
Price
$769,900
$
%
%
Total cost of mortgage
$0
Monthly payment
By clicking Save, we will calculate your estimated mortgage for all properties using the saved values (down payment percentage, interest rate, and amortization).
The accuracy and applicability of this calculator are not guaranteed.