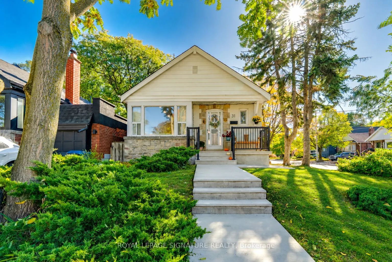
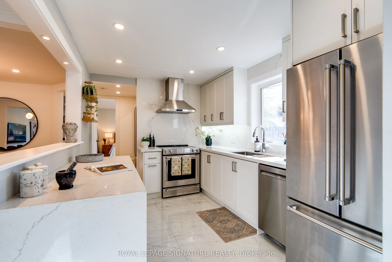
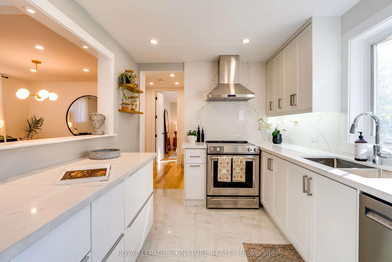
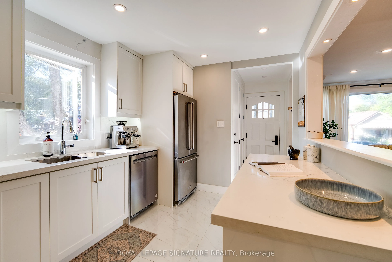
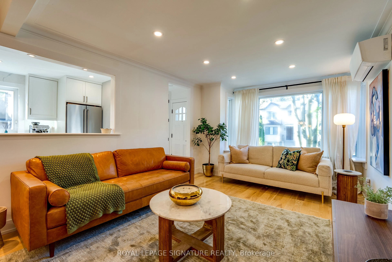
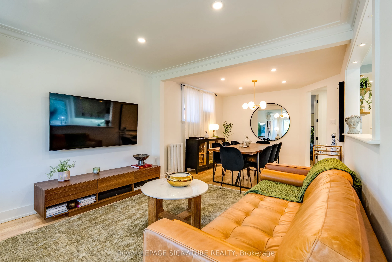
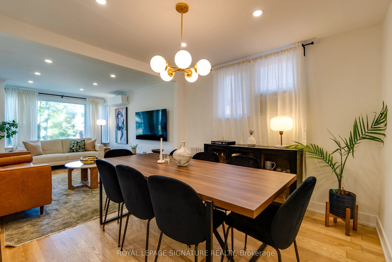
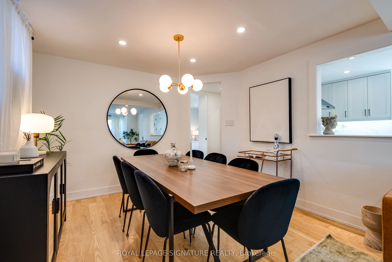
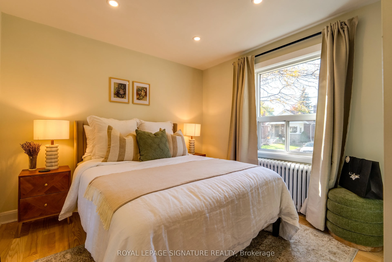
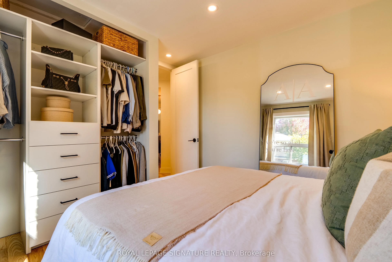
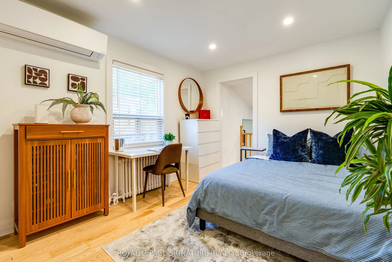
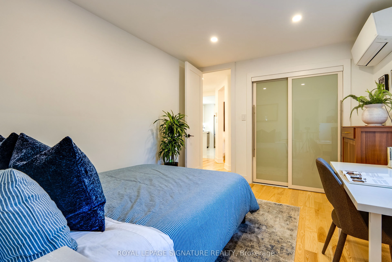
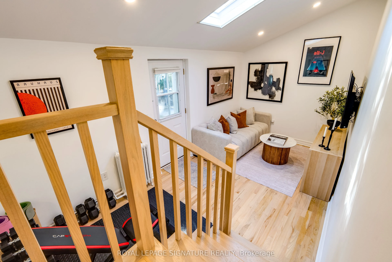
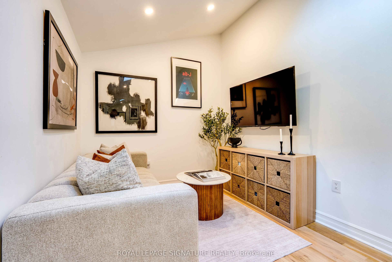
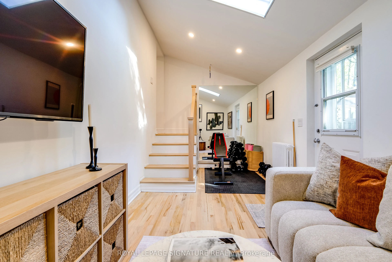
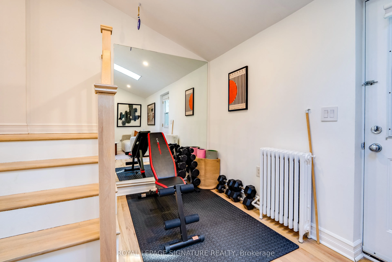
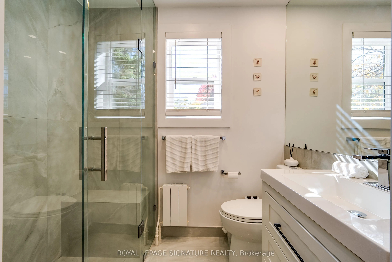
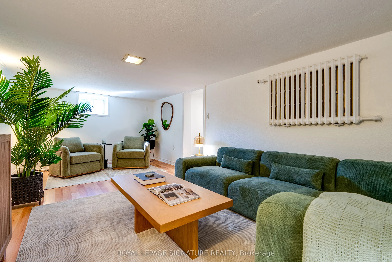
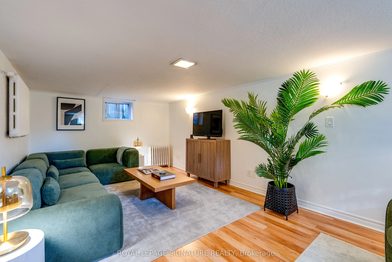
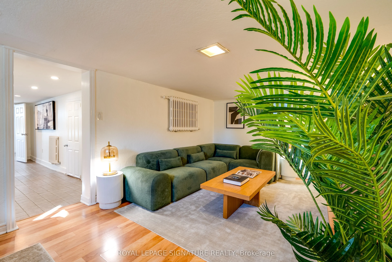
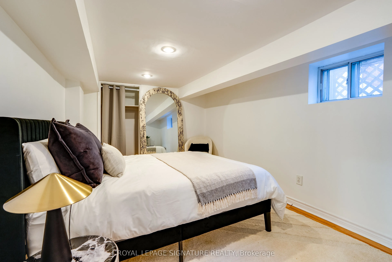
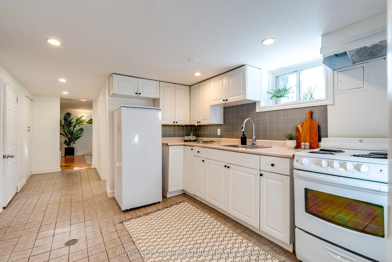
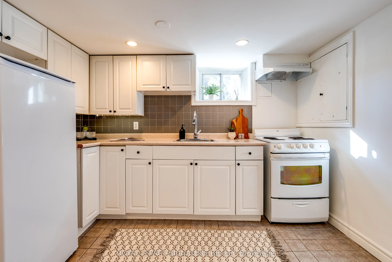
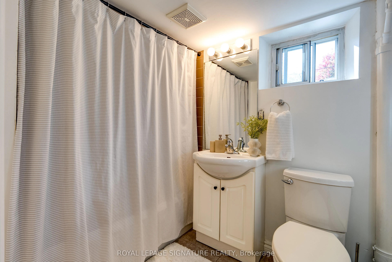
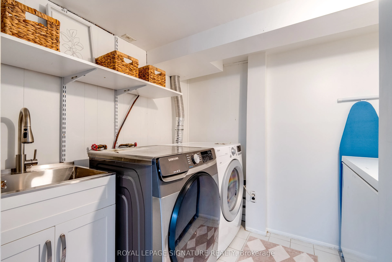
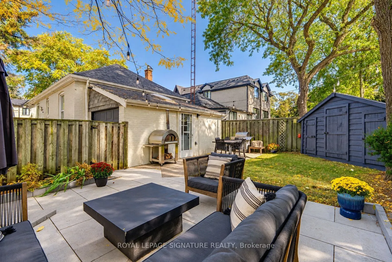
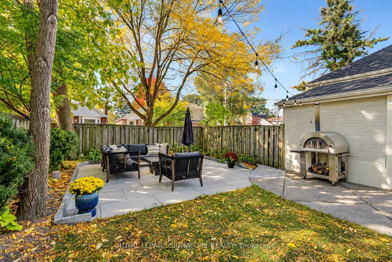
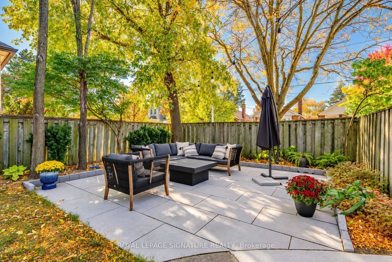
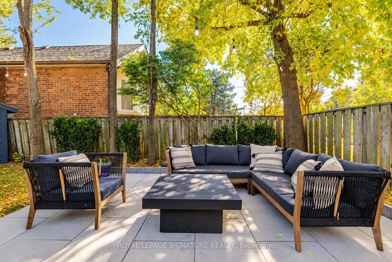
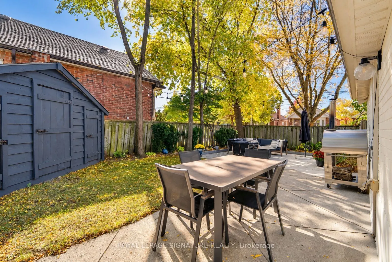
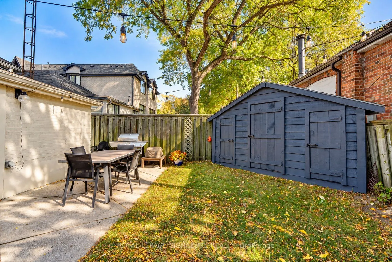
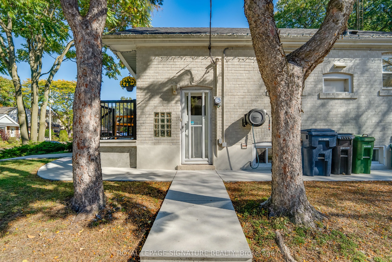
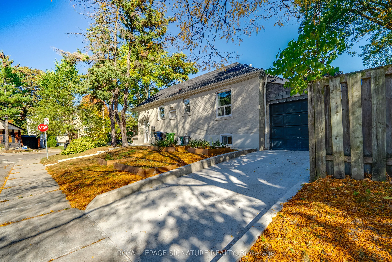
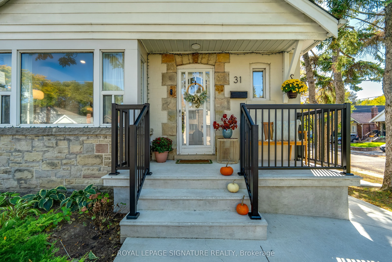
Welcome to 31 Davies Crescent, a beautifully renovated detached bungalow tucked away on a quiet, sought-after dead-end crescent surrounded by multi-million-dollar homes. The bright, open-concept main floor features a stunning new kitchen with new appliances, updated flooring, a renovated bathroom, s...olid interior doors and new closets. A new roof and A/C units offer added peace of mind. The finished lower level features a self-contained one-bedroom suite with a separate entrance, full kitchen and bathroom, ideal for extended family or rental income. Step outside to a private backyard, newly landscaped for entertaining and outdoor living. Extensive 2026 upgrades include a new concrete driveway with two-car tandem parking, walkways, front porch, steps and railings. Minutes to the DVP, subway, TTC, parks, schools and the Danforth, with easy access to the Don River trails. A rare opportunity for move-in-ready living with income potential in one of East York's hidden pockets.
Full Property Details
Interior
Bedrooms
2
Bedrooms Plus
1
Total Bedrooms
3
Washrooms
2
Square Footage
1100-1500 sqft
Basement
Finished,Separate Entrance
Heating Source
Other
Heating Fuel
Other
Air Conditioning
Wall Unit
Family Room
No
Kitchens
1
Kitchens Plus
1
Total Kitchens
2
Fireplace Features
No
Bedrooms
2
Bedrooms Plus
1
Total Bedrooms
3
Washrooms
2
Square Footage
1100-1500 sqft
Basement
Finished,Separate Entrance
Heating Source
Other
Heating Fuel
Other
Air Conditioning
Wall Unit
Family Room
No
Kitchens
1
Kitchens Plus
1
Total Kitchens
2
Fireplace Features
No
Exterior
Depth
94.82
Front
35.46
Driveway
Private
Lot Size
35 x 94.82 ft
Pool
None
Parking Spaces
2
Total Parking Spaces
2.00
Parking Description
None
Garage Spaces
0
Depth
94.82
Front
35.46
Driveway
Private
Lot Size
35 x 94.82 ft
Pool
None
Parking Spaces
2
Total Parking Spaces
2.00
Parking Description
None
Garage Spaces
0
Building Description
Style
Bungalow
Home Type
House
Subtype
Detached
Year Built
51-99
Property Orientation
North
Exterior Finish
Brick
Sewers
Sewers
Water Supply
Municipal
Possession Date
No Data
Style
Bungalow
Home Type
House
Subtype
Detached
Year Built
51-99
Property Orientation
North
Exterior Finish
Brick
Sewers
Sewers
Water Supply
Municipal
Possession Date
No Data
Community
Community
East York
Community
East York
Taxes & Fees
Taxes
$5,609.05 /yr
Tax Year
2026
Occupancy
Owner
Taxes
$5,609.05 /yr
Tax Year
2026
Occupancy
Owner
Room Types
Bedroom
Laminate, Closet, Window
Dimensions 9.42 x 15.32 feet
144.31 sqft
Bedroom 2
Hardwood Floor, Closet, Window
Dimensions 10.07 x 11.52 feet
116.01 sqft
Bedroom 3
Hardwood Floor, W/O To Yard, Skylight
Dimensions 17.32 x 8.5 feet
147.22 sqft
Dining Room
Hardwood Floor, Combined w/Living, Open Concept
Dimensions 11.32 x 10.76 feet
121.8 sqft
Kitchen
Window
Dimensions 10.07 x 10.4 feet
104.73 sqft
Kitchen
Window, Open Concept
Dimensions 8.83 x 12.24 feet
108.08 sqft
Living Room
Hardwood Floor, Overlooks Frontyard, Open Concept
Dimensions 11.32 x 14.76 feet
167.08 sqft
Primary Bedroom
Hardwood Floor, Closet, Window
Dimensions 10.07 x 11.68 feet
117.62 sqft
Recreation
Laminate, Window
Dimensions 19.91 x 10.76 feet
214.23 sqft
Similar Properties(No results)
Mortgage Calculator
Calculate your estimated monthly mortgage payment
Price
$999,000
$
%
%
Total cost of mortgage
$0
Monthly payment
By clicking Save, we will calculate your estimated mortgage for all properties using the saved values (down payment percentage, interest rate, and amortization).
The accuracy and applicability of this calculator are not guaranteed.