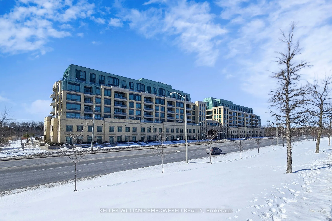
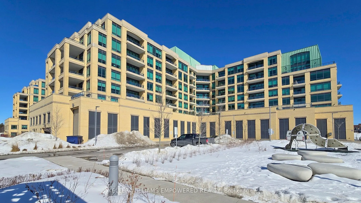
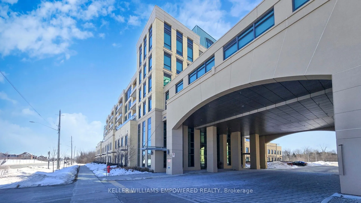
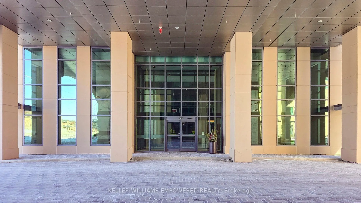
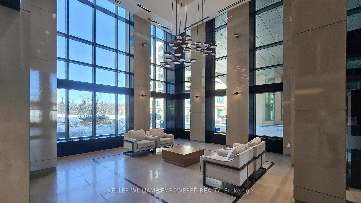
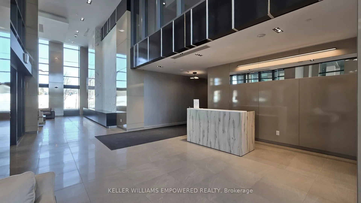
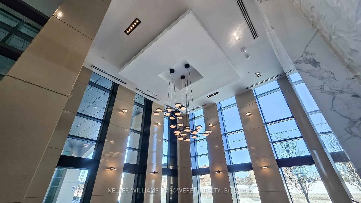
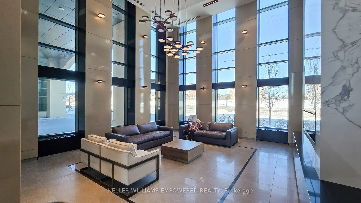
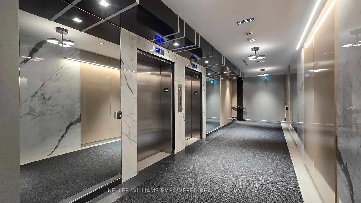
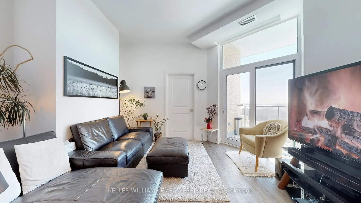
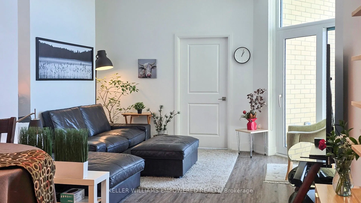
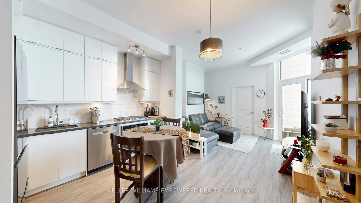
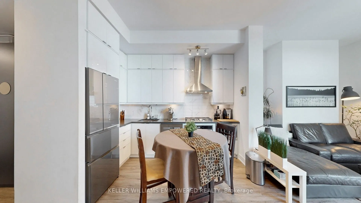
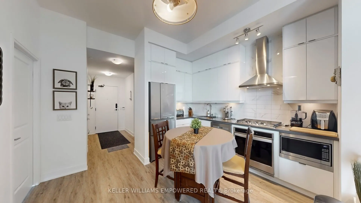
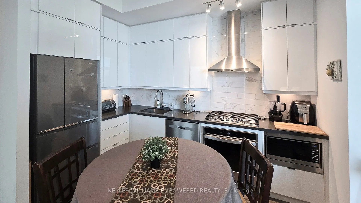
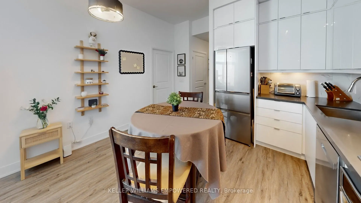
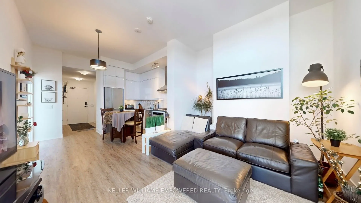
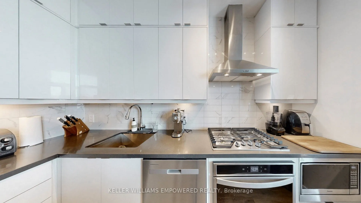
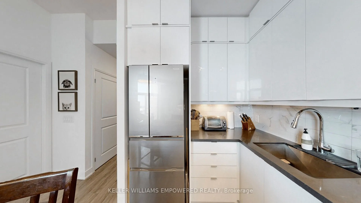
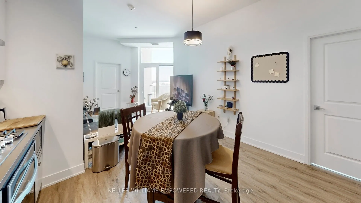
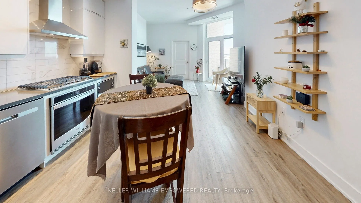
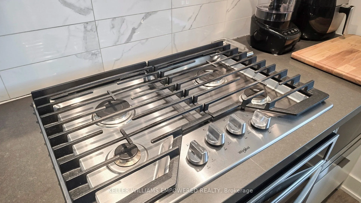
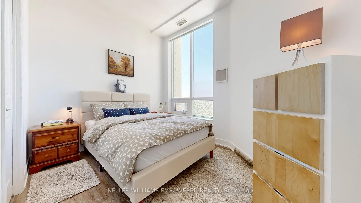
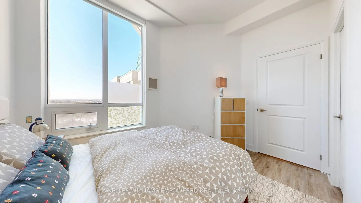
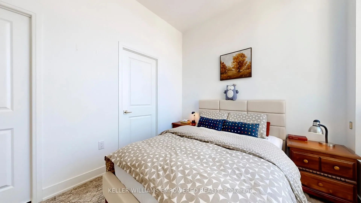
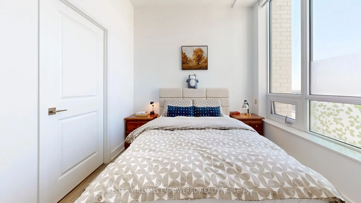
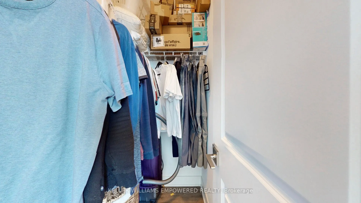
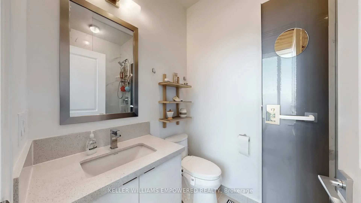
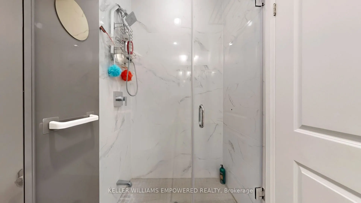
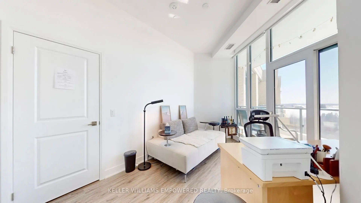
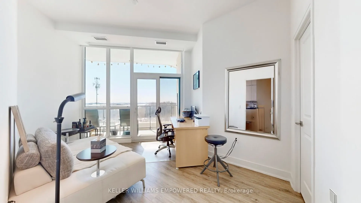
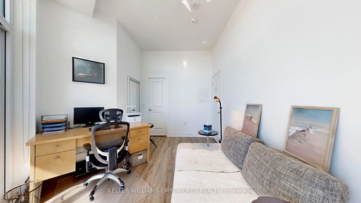
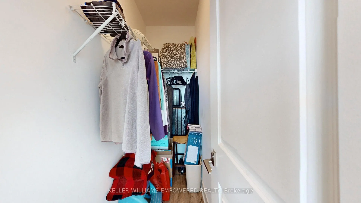
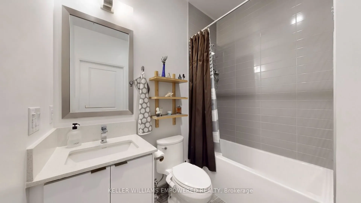
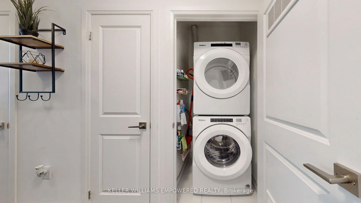
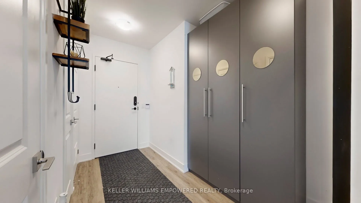
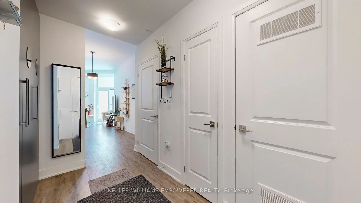
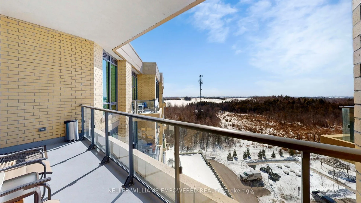
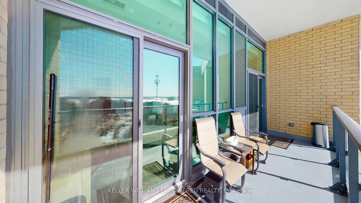
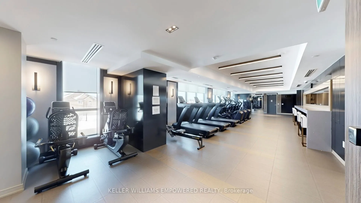
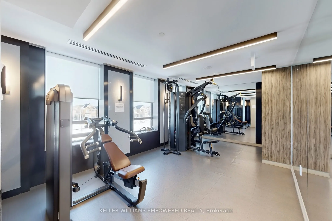
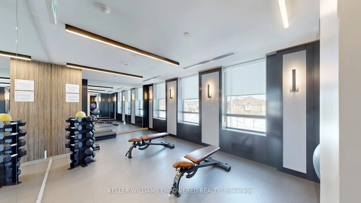
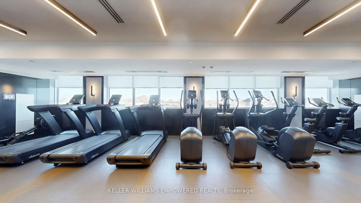
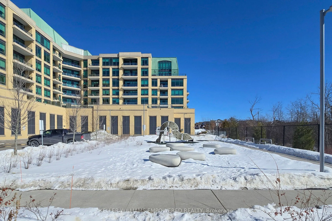
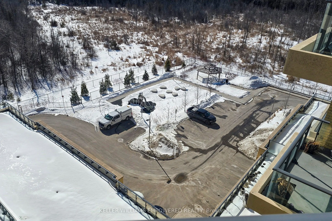
This bright and spacious with a 920sqft +129spft balcony is situated in a welcoming family - and pet-friendly community. Designed with modern living in mind, the unit features a Smart Suite Latch keyless entry system, adding both convenience and security to your everyday lifestyle. The building offe...rs 24-hour concierge service and an impressive collection of upscale amenities. Residents are welcomed by a grand lobby and can enjoy a large multi-purpose party room complete with a fireplace, caterer's kitchen. A beautifully landscaped outdoor terrace with comfortable lounge seating provides the perfect space to relax or entertain Maintenance is included heat, water and Internet. Health and wellness amenities include a fully equipped fitness center, dedicated yoga and Pilates studio, and men's and women's change rooms with steam rooms . Additional features include an entertainment theatre, library lounge with fireplace, media lounge, virtual golf simulator, children's playground, boardroom workspace, two guest suites, convenient above-ground visitor parking, pet wash stations. Ideally located just 3 minutes from the Stouffville GO Station, 9 minutes to Highways 407 and 7, 14 minutes to Highway 404, and 20 minutes to Highway 401, the property offers excellent connectivity. Grocery stores and daily essentials are within walking distance. Please see the virtual tours!