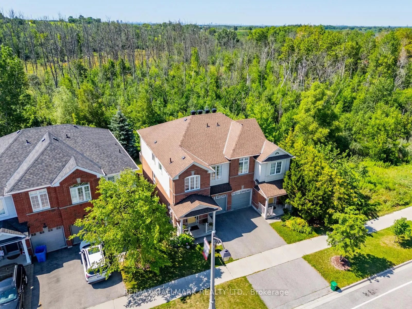
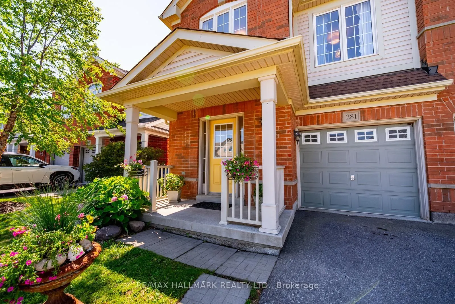
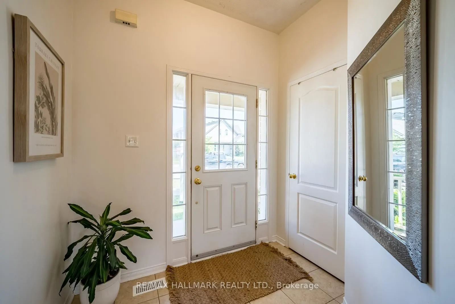
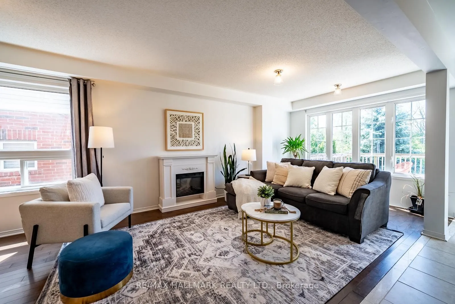
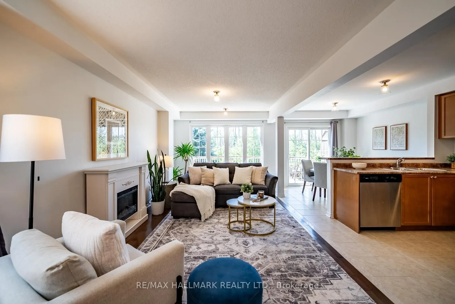
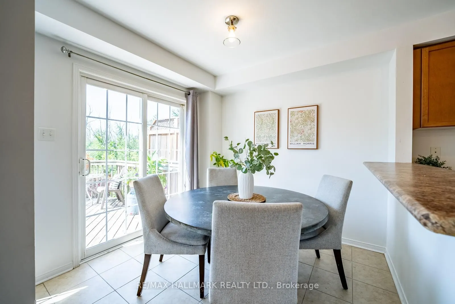
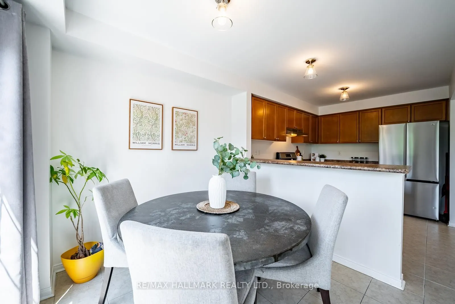
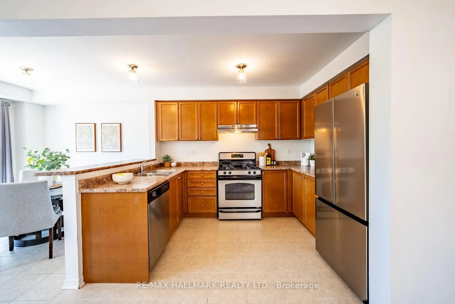
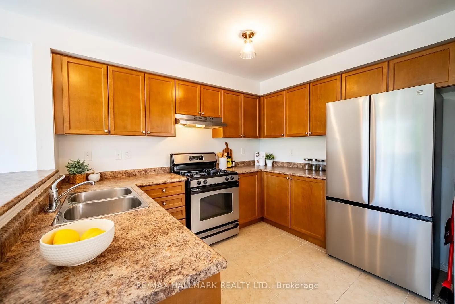
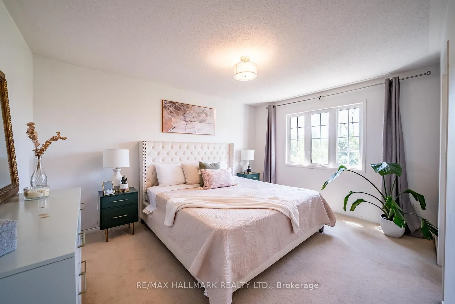
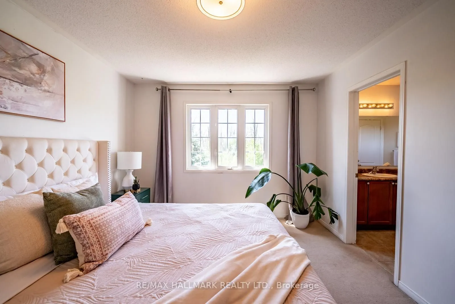
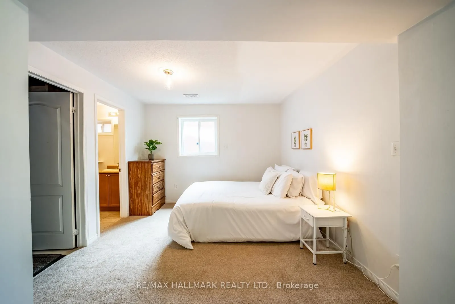
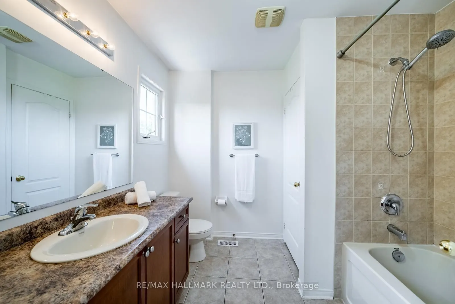
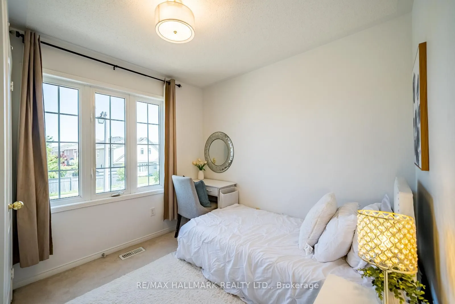
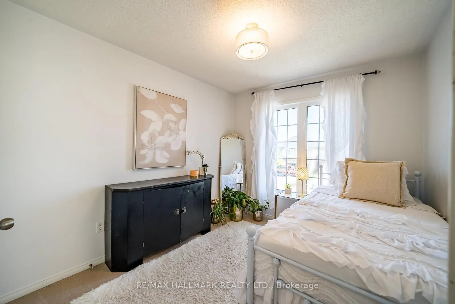
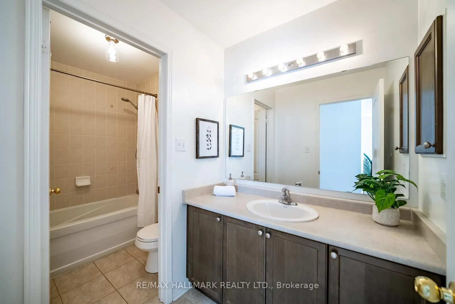
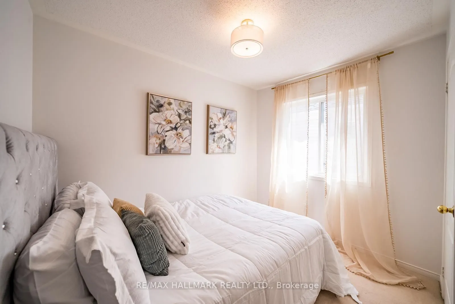
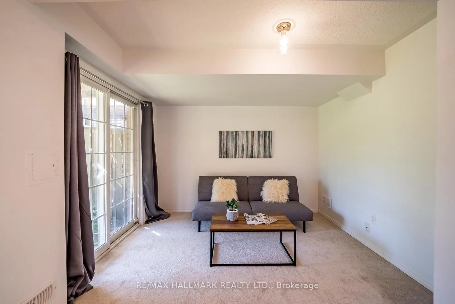
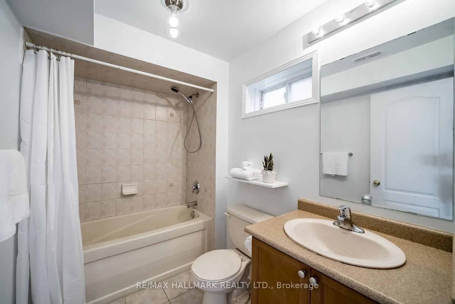
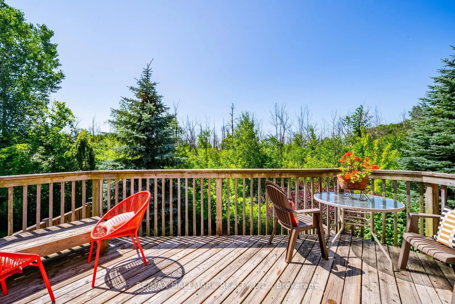
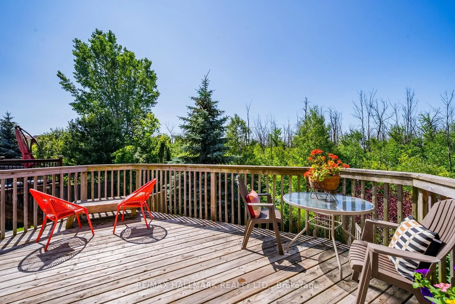
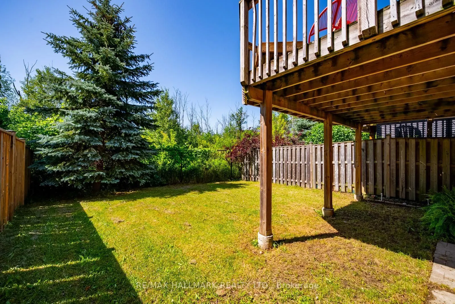
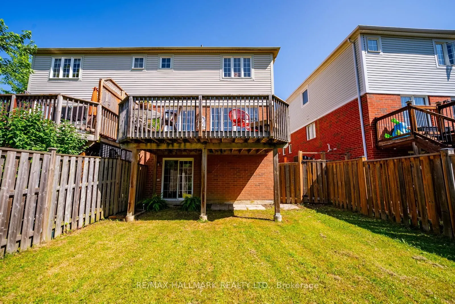
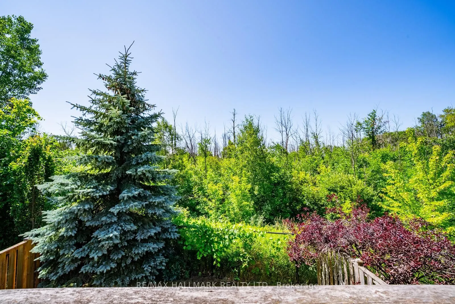
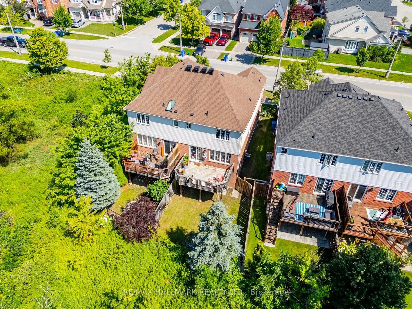
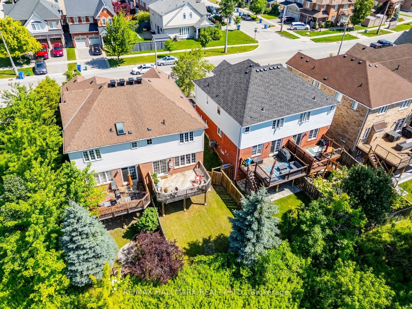
A rare opportunity to own a breathtaking ravine lot with no rear neighbours, backing onto a lush mature forest with direct access to the trail system. This 4 bedroom, 4 bathroom semi detached home offers a level of privacy that is hard to find, with a true sense of escape just steps from your back d...oor.Inside, abundant natural light carries through the main living spaces, with greenery visible from nearly every window. The living room features maple hardwood flooring, and the layout offers a comfortable flow for everyday living, with generous principal rooms and views that change with the seasons.The partially finished walkout basement, complete with a separate entrance and brand new broadloom, opens the door to extended family living, income potential, or simply more room to grow. Step outside to a large back deck overlooking the forest, an easy spot for morning coffee or evening wind down. A new roof (2021) adds peace of mind for years to come. Location is what sets this property apart. Stouffville has grown into one of the most sought after communities in York Region, offering small town charm alongside genuine convenience. This home is just minutes from historic Main Street, with its local shops, restaurants, and year round community events. Families will appreciate the proximity to top rated schools, parks, and trails, while commuters benefit from easy access to both the Stouffville and Old Elm GO stations, as well as Highway 404 and 407 for quick connections to the GTA. This is a rare combination in today's market: space, privacy, nature, and flexibility, all wrapped into one property.
By clicking Save, we will calculate your estimated mortgage for all properties using the saved values (down payment percentage, interest rate, and amortization).
The accuracy and applicability of this calculator are not guaranteed.