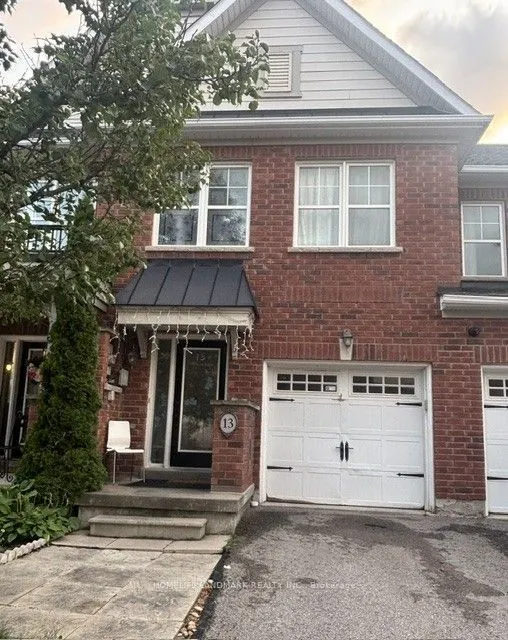
Welcome to this beautifully laid-out 3-bedroom attached townhouse, featuring a bright and spacious open-concept living and dining area, complemented by a modern and functional kitchen. The thoughtfully designed layout offers both comfort and convenience for everyday family living.The main floor incl...udes a convenient powder room. Upstairs, the spacious primary bedroom features a private ensuite bathroom and a walk-in closet. Two additional generously sized bedrooms share a full bathroom.The fully finished basement provides excellent additional living space, complete with a 3-piece bathroom, storage room. A large basement window brings in plenty of natural light, creating a bright and inviting space. Enjoy the peaceful setting with a beautiful wooded area just steps from the home. Surrounded by nature and away from heavy foot traffic. A private driveway, garage parking, and direct access into the home from the garage. the convenient location is minutes to Farmers market on main street, restaurants, supermarket, shopper drug mart, Spring Golf Course, Park and trail. This home offers a quiet and private atmosphere while maintaining everyday convenience. A well-designed home with generous room sizes, excellent natural light, and a tranquil setting - ideal for comfortable family living.
Full Property Details
Interior
Bedrooms
3
Total Bedrooms
3
Washrooms
4
Square Footage
1100-1500 sqft
Basement
Finished
Heating Source
Gas
Heating Fuel
Forced Air
Air Conditioning
Central Air
Family Room
Yes
Kitchens
1
Total Kitchens
1
Fireplace Features
No
Bedrooms
3
Total Bedrooms
3
Washrooms
4
Square Footage
1100-1500 sqft
Basement
Finished
Heating Source
Gas
Heating Fuel
Forced Air
Air Conditioning
Central Air
Family Room
Yes
Kitchens
1
Total Kitchens
1
Fireplace Features
No
Exterior
Depth
103.32
Front
18.39
Lot Size
18 x 103.32 ft
Pool
None
Parking Spaces
2
Total Parking Spaces
2.00
Parking Description
Attached
Garage Spaces
1
Depth
103.32
Front
18.39
Lot Size
18 x 103.32 ft
Pool
None
Parking Spaces
2
Total Parking Spaces
2.00
Parking Description
Attached
Garage Spaces
1
Building Description
Style
2-Storey
Home Type
Townhome
Subtype
Att/Row/Townhouse
Property Orientation
West
Exterior Finish
Brick
Sewers
Sewers
Water Supply
Municipal
Possession Date
No Data
Style
2-Storey
Home Type
Townhome
Subtype
Att/Row/Townhouse
Property Orientation
West
Exterior Finish
Brick
Sewers
Sewers
Water Supply
Municipal
Possession Date
No Data
Community
Community
Stouffville
Community
Stouffville
Taxes & Fees
Taxes
$4,189 /yr
Tax Year
2026
Occupancy
Owner
Taxes
$4,189 /yr
Tax Year
2026
Occupancy
Owner
Room Types
Bedroom
Large Window, Large Closet
Dimensions 12.47 x 8.04 feet
100.26 sqft
Bedroom 2
Large Window, Large Closet
Dimensions 12.4 x 8.83 feet
109.49 sqft
Dining Room
Ceramic Floor, W/O To Deck, Combined w/Living
Dimensions 19.46 x 7.41 feet
144.2 sqft
Kitchen
Modern Kitchen, Ceramic Backsplash, Ceramic Floor
Dimensions 19 x 7.41 feet
140.79 sqft
Living Room
Picture Window, Hardwood Floor, Combined w/Dining
Dimensions 15.22 x 9.74 feet
148.24 sqft
Primary Bedroom
Walk-In Closet(s), 4 Pc Ensuite, Large Window
Dimensions 16.9 x 12.47 feet
210.74 sqft
Recreation
3 Pc Bath, Above Grade Window, Hardwood Floor
Dimensions 16.17 x 7.55 feet
122.08 sqft
Similar Properties(No results)
Mortgage Calculator
Calculate your estimated monthly mortgage payment
Price
$838,000
$
%
%
Total cost of mortgage
$0
Monthly payment
By clicking Save, we will calculate your estimated mortgage for all properties using the saved values (down payment percentage, interest rate, and amortization).
The accuracy and applicability of this calculator are not guaranteed.