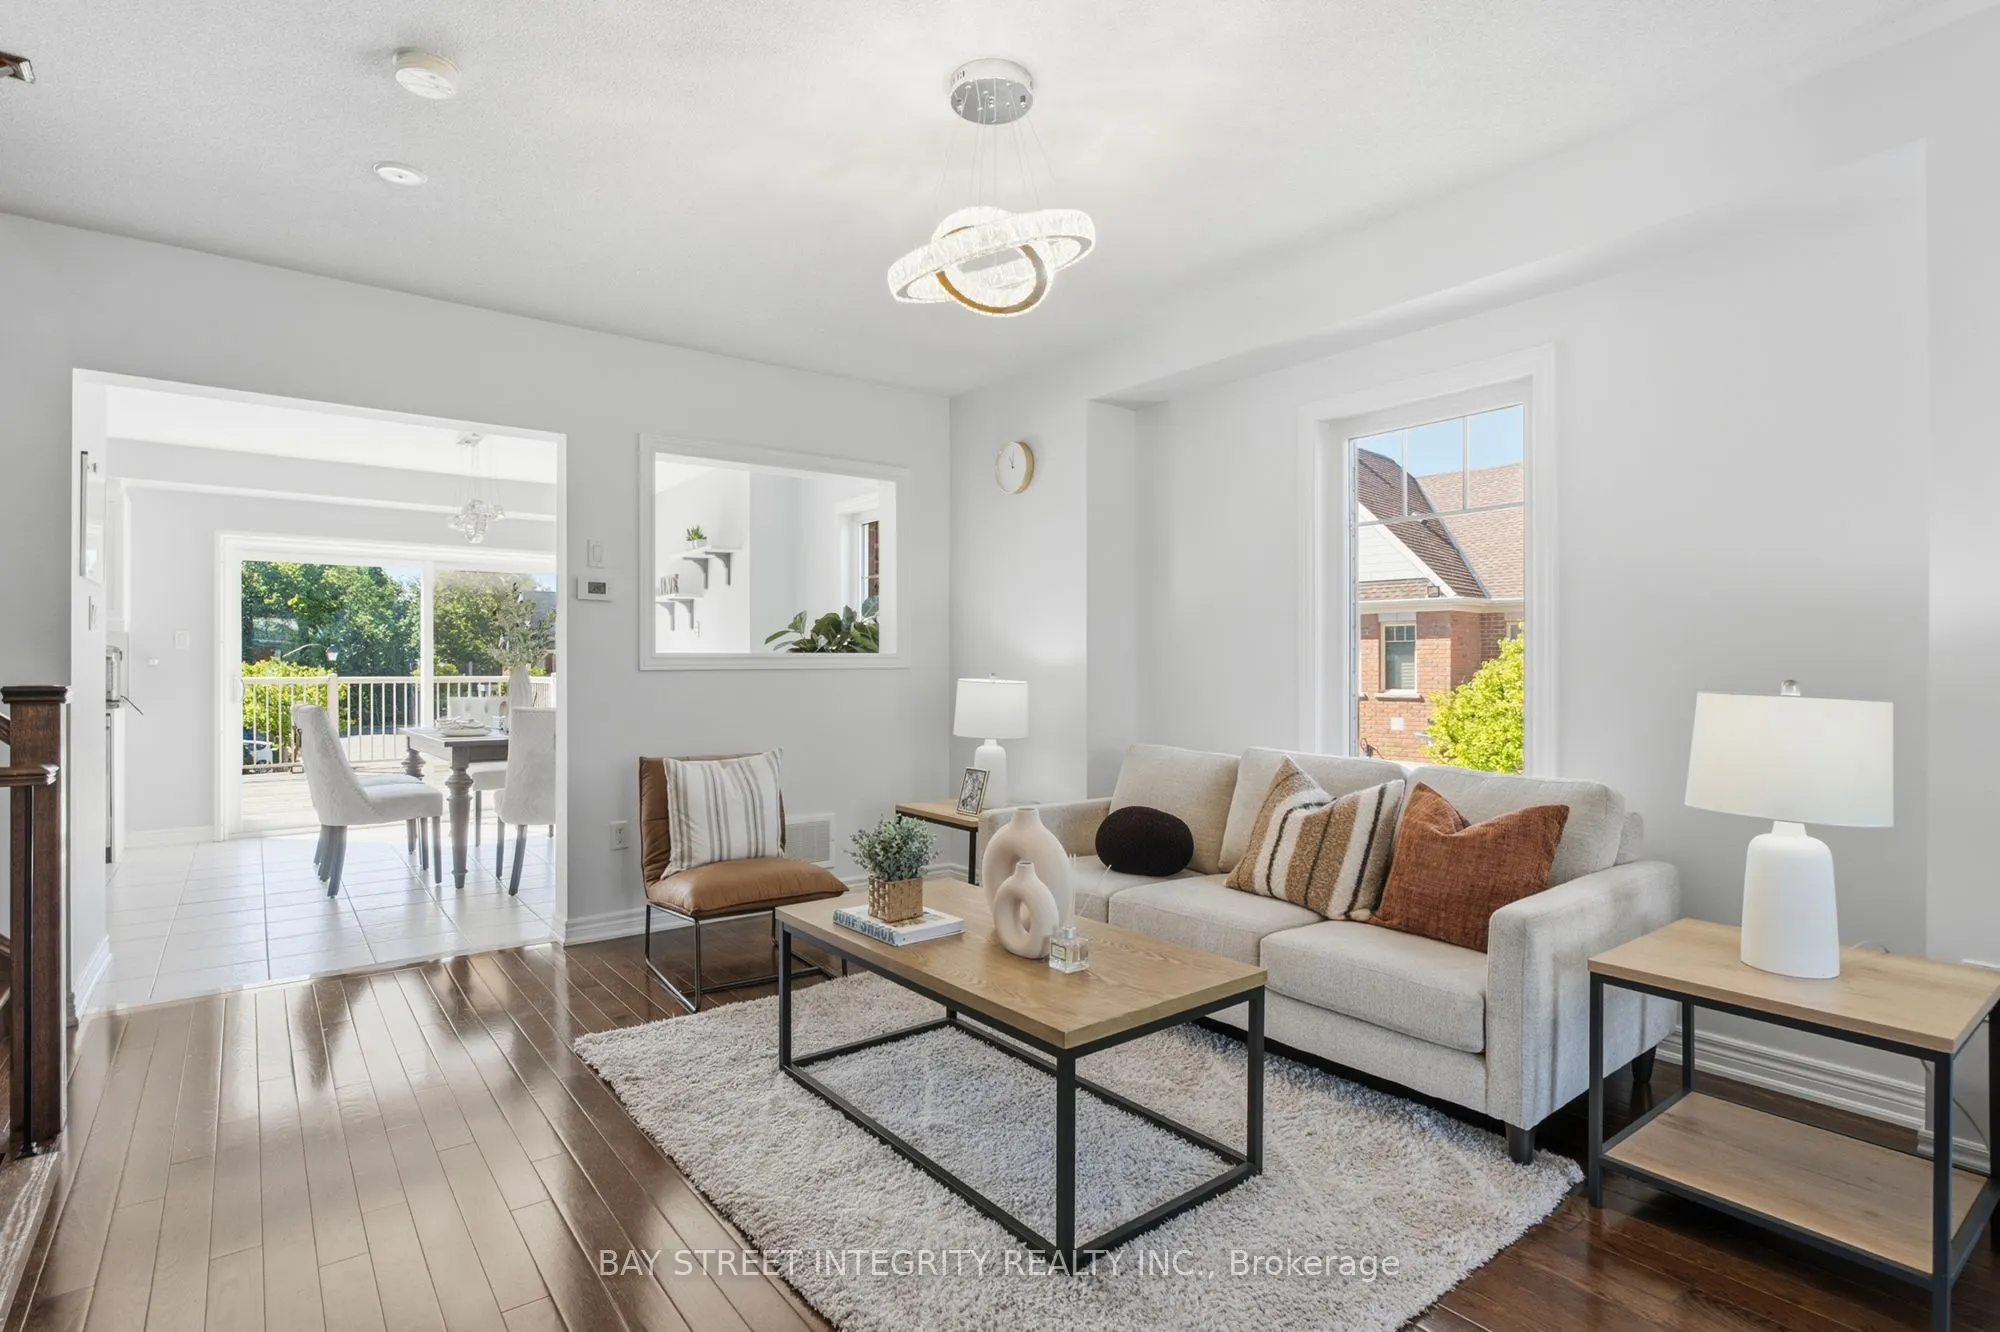
Sign In or Create a Free Account to see full details of this property
Key Facts
Key facts for 980 Millard Street
Property Type
Townhome, 3-Storey
Parking
Built-In 2 garage, 4 parking
MLS #
N13750494
Size
1500-2000 sqft
Basement
None
Listed on
2026-09-07
Lot size
18 x 76.41
Tax
$4,720.89 /yr
Days on Market
36
Approximate Age
-
Maintenance Fee
-
Description
Welcome to 980 Millard St, a bright and spacious 3+1 bedroom, end-unit townhouse offering approximately 1,751 sq. ft. of living space complete with a double garage and direct garage access. The soaring 13-ft front ceiling and oversized windows fill the open-concept main floor with abundant natural l...ight. Features include hardwood floors throughout, renovated bathrooms, quartz countertops, and a spacious updated kitchen with gas stove and granite backsplash. The versatile above-grade room provides excellent flexibility as a home office, recreation room, or 4th bedroom**.Enjoy outdoor living on the large wood deck perfect for relaxing or entertaining. Recent updates include a 2023 heat pump/AC system and a 2021 water softener. The furnace is owned and equipped with a humidifier, while the hot water tank is a rental at $28.96/month. Ideally located close to parks, trails, shopping, restaurants, community center, gym, and Stouffville GO Station. Move-in ready and offering exceptional space, flexibility, and convenience in a sought-after location
Full Property Details
Interior
Bedrooms
3
Bedrooms Plus
1
Total Bedrooms
4
Washrooms
3
Square Footage
1500-2000 sqft
Basement
None
Heating Source
Gas
Heating Fuel
Forced Air
Air Conditioning
Central Air
Family Room
No
Kitchens
1
Total Kitchens
1
Fireplace Features
No
Bedrooms
3
Bedrooms Plus
1
Total Bedrooms
4
Washrooms
3
Square Footage
1500-2000 sqft
Basement
None
Heating Source
Gas
Heating Fuel
Forced Air
Air Conditioning
Central Air
Family Room
No
Kitchens
1
Total Kitchens
1
Fireplace Features
No
Exterior
Depth
76.41
Front
17.78
Driveway
Private
Lot Size
18 x 76.41 ft
Pool
None
Waterfront
None
Parking Spaces
4
Total Parking Spaces
4.00
Parking Description
Built-In
Garage Spaces
2
Depth
76.41
Front
17.78
Driveway
Private
Lot Size
18 x 76.41 ft
Pool
None
Waterfront
None
Parking Spaces
4
Total Parking Spaces
4.00
Parking Description
Built-In
Garage Spaces
2
Building Description
Style
3-Storey
Home Type
Townhome
Subtype
Att/Row/Townhouse
Property Orientation
South
Exterior Finish
Brick
Sewers
Sewers
Water Supply
Municipal
Possession Date
No Data
Style
3-Storey
Home Type
Townhome
Subtype
Att/Row/Townhouse
Property Orientation
South
Exterior Finish
Brick
Sewers
Sewers
Water Supply
Municipal
Possession Date
No Data
Community
Community
Stouffville
Community
Stouffville
Taxes & Fees
Taxes
$4,720.89 /yr
Tax Year
2026
Occupancy
Owner
Taxes
$4,720.89 /yr
Tax Year
2026
Occupancy
Owner
Room Types
Bedroom 2
Large Closet, Hardwood Floor
Dimensions 11.15 x 10.99 feet
122.54 sqft
Bedroom 3
Hardwood Floor
Dimensions 8.14 x 12.14 feet
98.82 sqft
Dining Room
-
Dimensions 12.53 x 11.15 feet
139.71 sqft
Kitchen
W/O To Patio, Pot Lights
Dimensions 12.53 x 8.17 feet
102.37 sqft
Living Room
Open Concept, Hardwood Floor
Dimensions 24.67 x 13.75 feet
339.21 sqft
Office
Large Window, Vinyl Floor
Dimensions 13.06 x 11.32 feet
147.84 sqft
Primary Bedroom
3 Pc Ensuite, Walk-In Closet(s), Hardwood Floor
Dimensions 13.06 x 11.32 feet
147.84 sqft
Similar Properties(No results)
Mortgage Calculator
Calculate your estimated monthly mortgage payment
Price
$929,900
$
%
%
Total cost of mortgage
$0
Monthly payment
By clicking Save, we will calculate your estimated mortgage for all properties using the saved values (down payment percentage, interest rate, and amortization).
The accuracy and applicability of this calculator are not guaranteed.