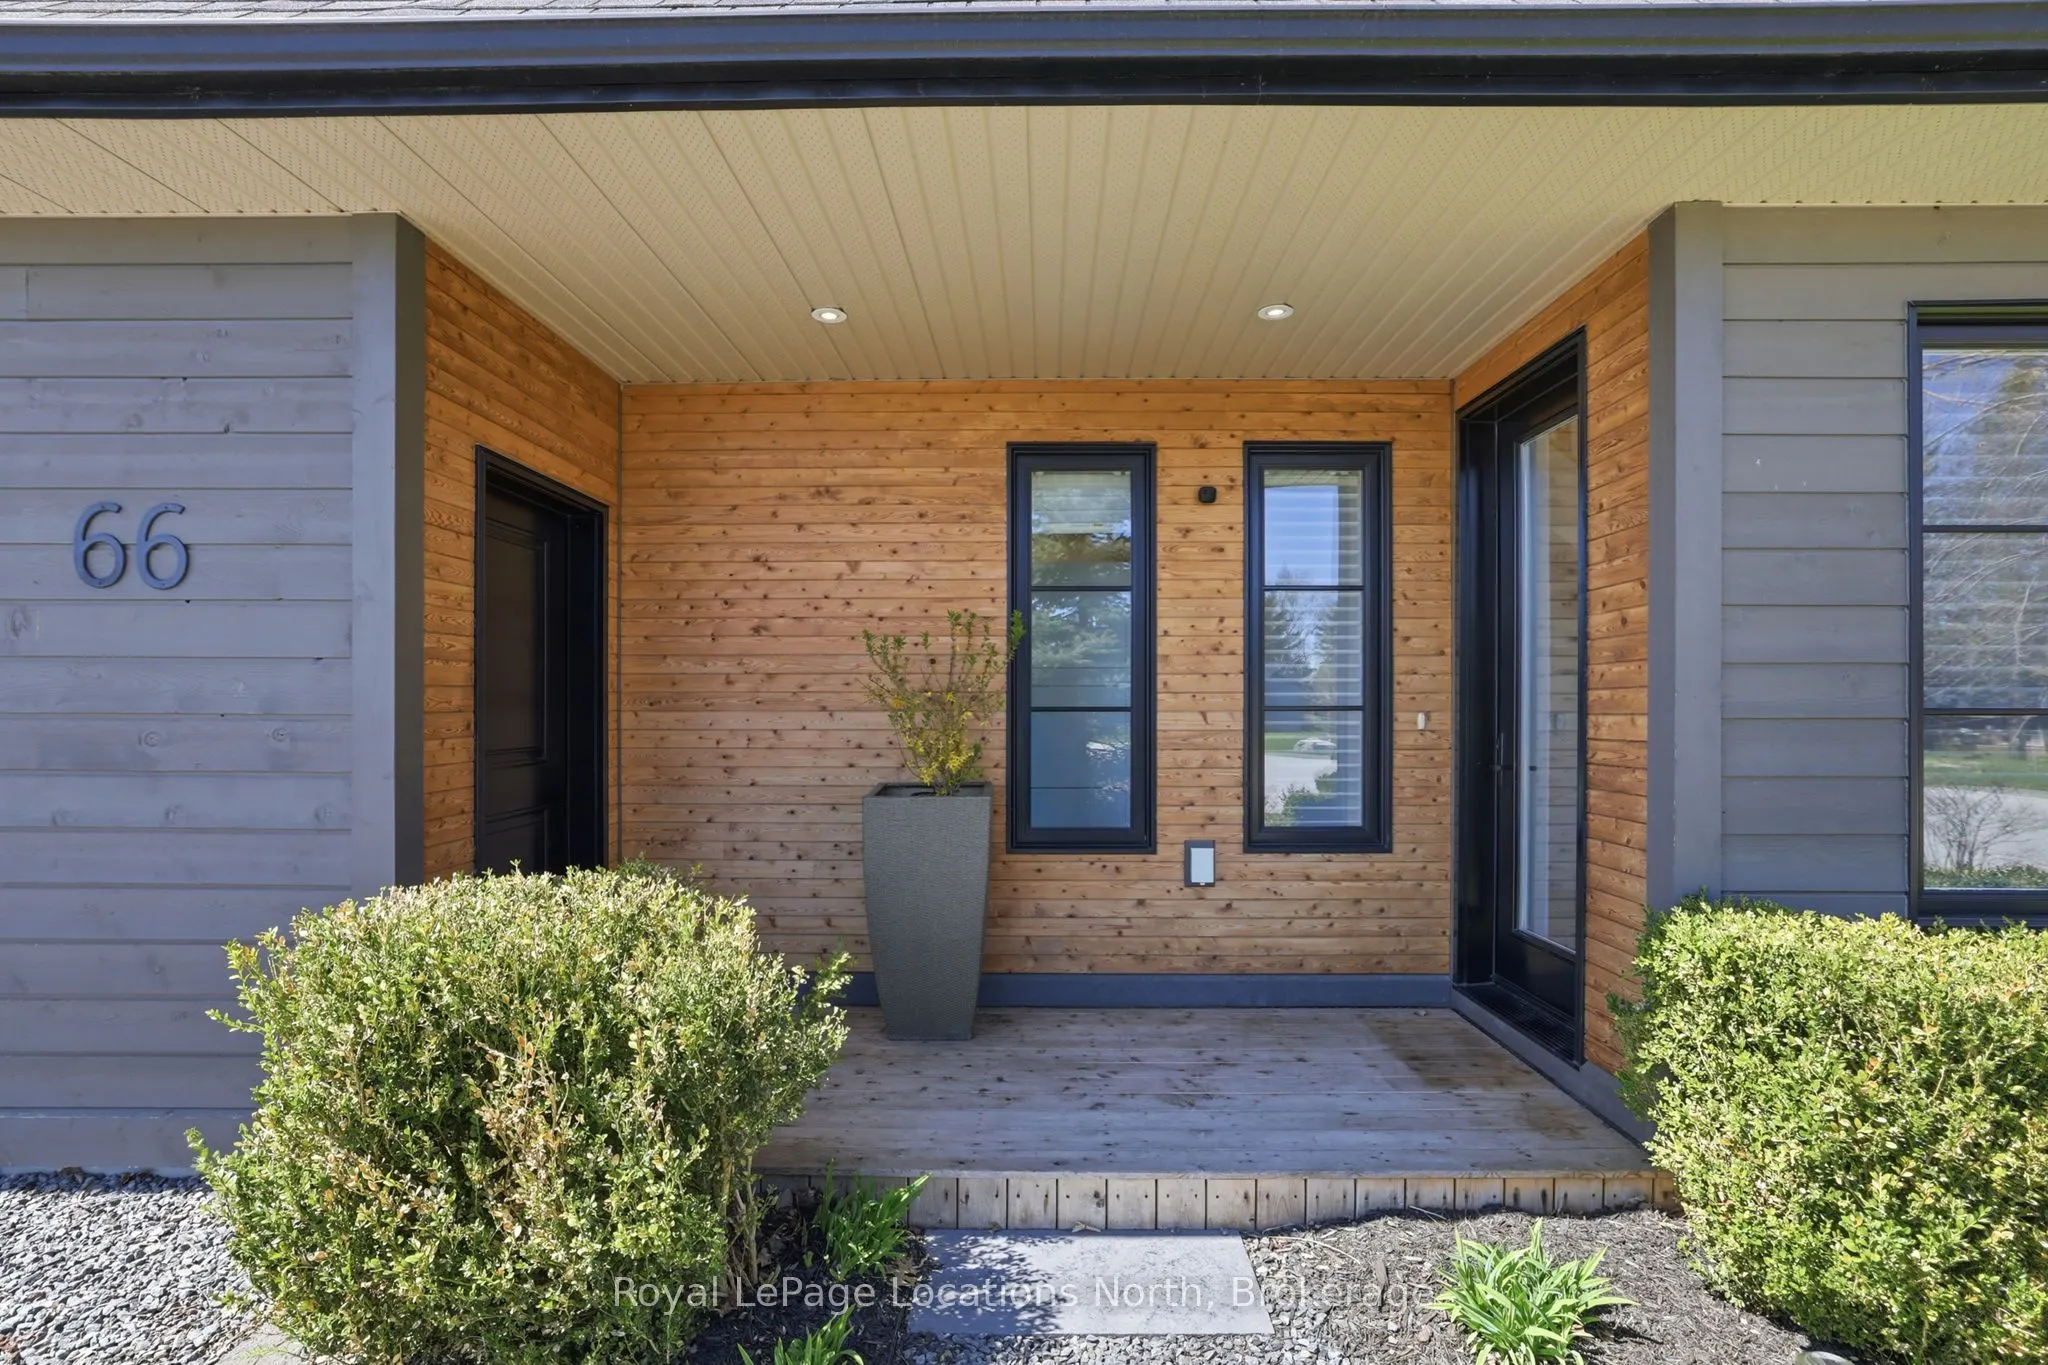
Sign In or Create a Free Account to see full details of this property
Key Facts
Key facts for 66 Gordon Crescent
Property Type
House, 1 1/2 Storey
Parking
Attached 1 garage, 2 parking
MLS #
X14186824
Size
2500-3000 sqft
Basement
None
Listed on
2026-11-17
Lot size
77 x 173.0
Tax
$6,696 /yr
Days on Market
0
Approximate Age
-
Maintenance Fee
-
Description
Tucked at the end of a quiet cul-de-sac and backing onto a beautiful treed ravine, this home sits on one of the best lots on the street. With exceptional privacy, plenty of natural light and a low-maintenance property, it offers great value in a sought-after Meaford location.Oversized windows bring ...the outdoors in, with views of the surrounding trees throughout the home. There are three bedrooms, including a main-floor primary suite with its own private deck overlooking the ravine. A spacious bonus room above the garage offers plenty of flexibility for a home office, guest space, media room or hobbies.A beautiful, expansive deck provides plenty of space for outdoor dining, entertaining or simply enjoying the peaceful setting. With mature trees, natural surroundings and minimal yard maintenance, you can spend more time enjoying the property and the great four season living activities Southern Georgian Bay offers. Whether you're looking to downsize without giving up space and privacy, or want a weekend retreat that's easy to lock up and leave, this home offers an appealing combination of space, privacy and easy living. All this, just minutes from downtown Meaford's shops, restaurants, trails and waterfront and easy access to skiing, golfing and more! A great opportunity to enjoy the best of in-town living with a private, natural setting that's not easy to find.
Full Property Details
Interior
Bedrooms
3
Total Bedrooms
3
Washrooms
3
Square Footage
2500-3000 sqft
Basement
None
Heating Source
Gas
Heating Fuel
Other
Air Conditioning
None
Family Room
Yes
Kitchens
1
Total Kitchens
1
Fireplace Features
Yes
Bedrooms
3
Total Bedrooms
3
Washrooms
3
Square Footage
2500-3000 sqft
Basement
None
Heating Source
Gas
Heating Fuel
Other
Air Conditioning
None
Family Room
Yes
Kitchens
1
Total Kitchens
1
Fireplace Features
Yes
Exterior
Depth
173.0
Front
77.0
Lot Size
77 x 173.0 ft
Pool
None
Parking Spaces
2
Total Parking Spaces
3.00
Parking Description
Attached
Garage Spaces
1
Depth
173.0
Front
77.0
Lot Size
77 x 173.0 ft
Pool
None
Parking Spaces
2
Total Parking Spaces
3.00
Parking Description
Attached
Garage Spaces
1
Building Description
Style
1 1/2 Storey
Home Type
House
Subtype
Detached
Property Orientation
West
Exterior Finish
Wood
Sewers
Sewers
Water Supply
Municipal
Possession Date
12/18/2026
Style
1 1/2 Storey
Home Type
House
Subtype
Detached
Property Orientation
West
Exterior Finish
Wood
Sewers
Sewers
Water Supply
Municipal
Possession Date
12/18/2026
Community
Community
Meaford
Community
Meaford
Taxes & Fees
Taxes
$6,696 /yr
Tax Year
2025
Occupancy
Partial
Taxes
$6,696 /yr
Tax Year
2025
Occupancy
Partial
Room Types
Bedroom 2
-
Dimensions 16.27 x 18.93 feet
307.99 sqft
Bedroom 3
-
Dimensions 21.19 x 11.12 feet
235.63 sqft
Dining Room
-
Dimensions 15.39 x 9.94 feet
152.98 sqft
Kitchen
-
Dimensions 15.39 x 11.65 feet
179.29 sqft
Laundry
-
Dimensions 8.6 x 9.12 feet
78.43 sqft
Living Room
-
Dimensions 11.29 x 35.89 feet
405.2 sqft
Pantry
-
Dimensions 6.46 x 6.14 feet
39.66 sqft
Primary Bedroom
4 Pc Ensuite
Dimensions 21.19 x 11.09 feet
235 sqft
Recreation
-
Dimensions 15.72 x 15.55 feet
244.45 sqft
Sitting
-
Dimensions 11.94 x 11.45 feet
136.71 sqft
Similar Properties(No results)
Mortgage Calculator
Calculate your estimated monthly mortgage payment
Price
$875,000
$
%
%
Monthly payment
By clicking Save, we will calculate your estimated mortgage for all properties using the saved values (down payment percentage, interest rate, and amortization).
The accuracy and applicability of this calculator are not guaranteed.