Sign In or Create a Free Account to see full details of this property
Key Facts
Key facts for 14 Heatherwood Road
Property Type
House, Sidesplit
Parking
Attached 1 garage, 1 parking
MLS #
E12461710
Size
1500-2000 sqft
Basement
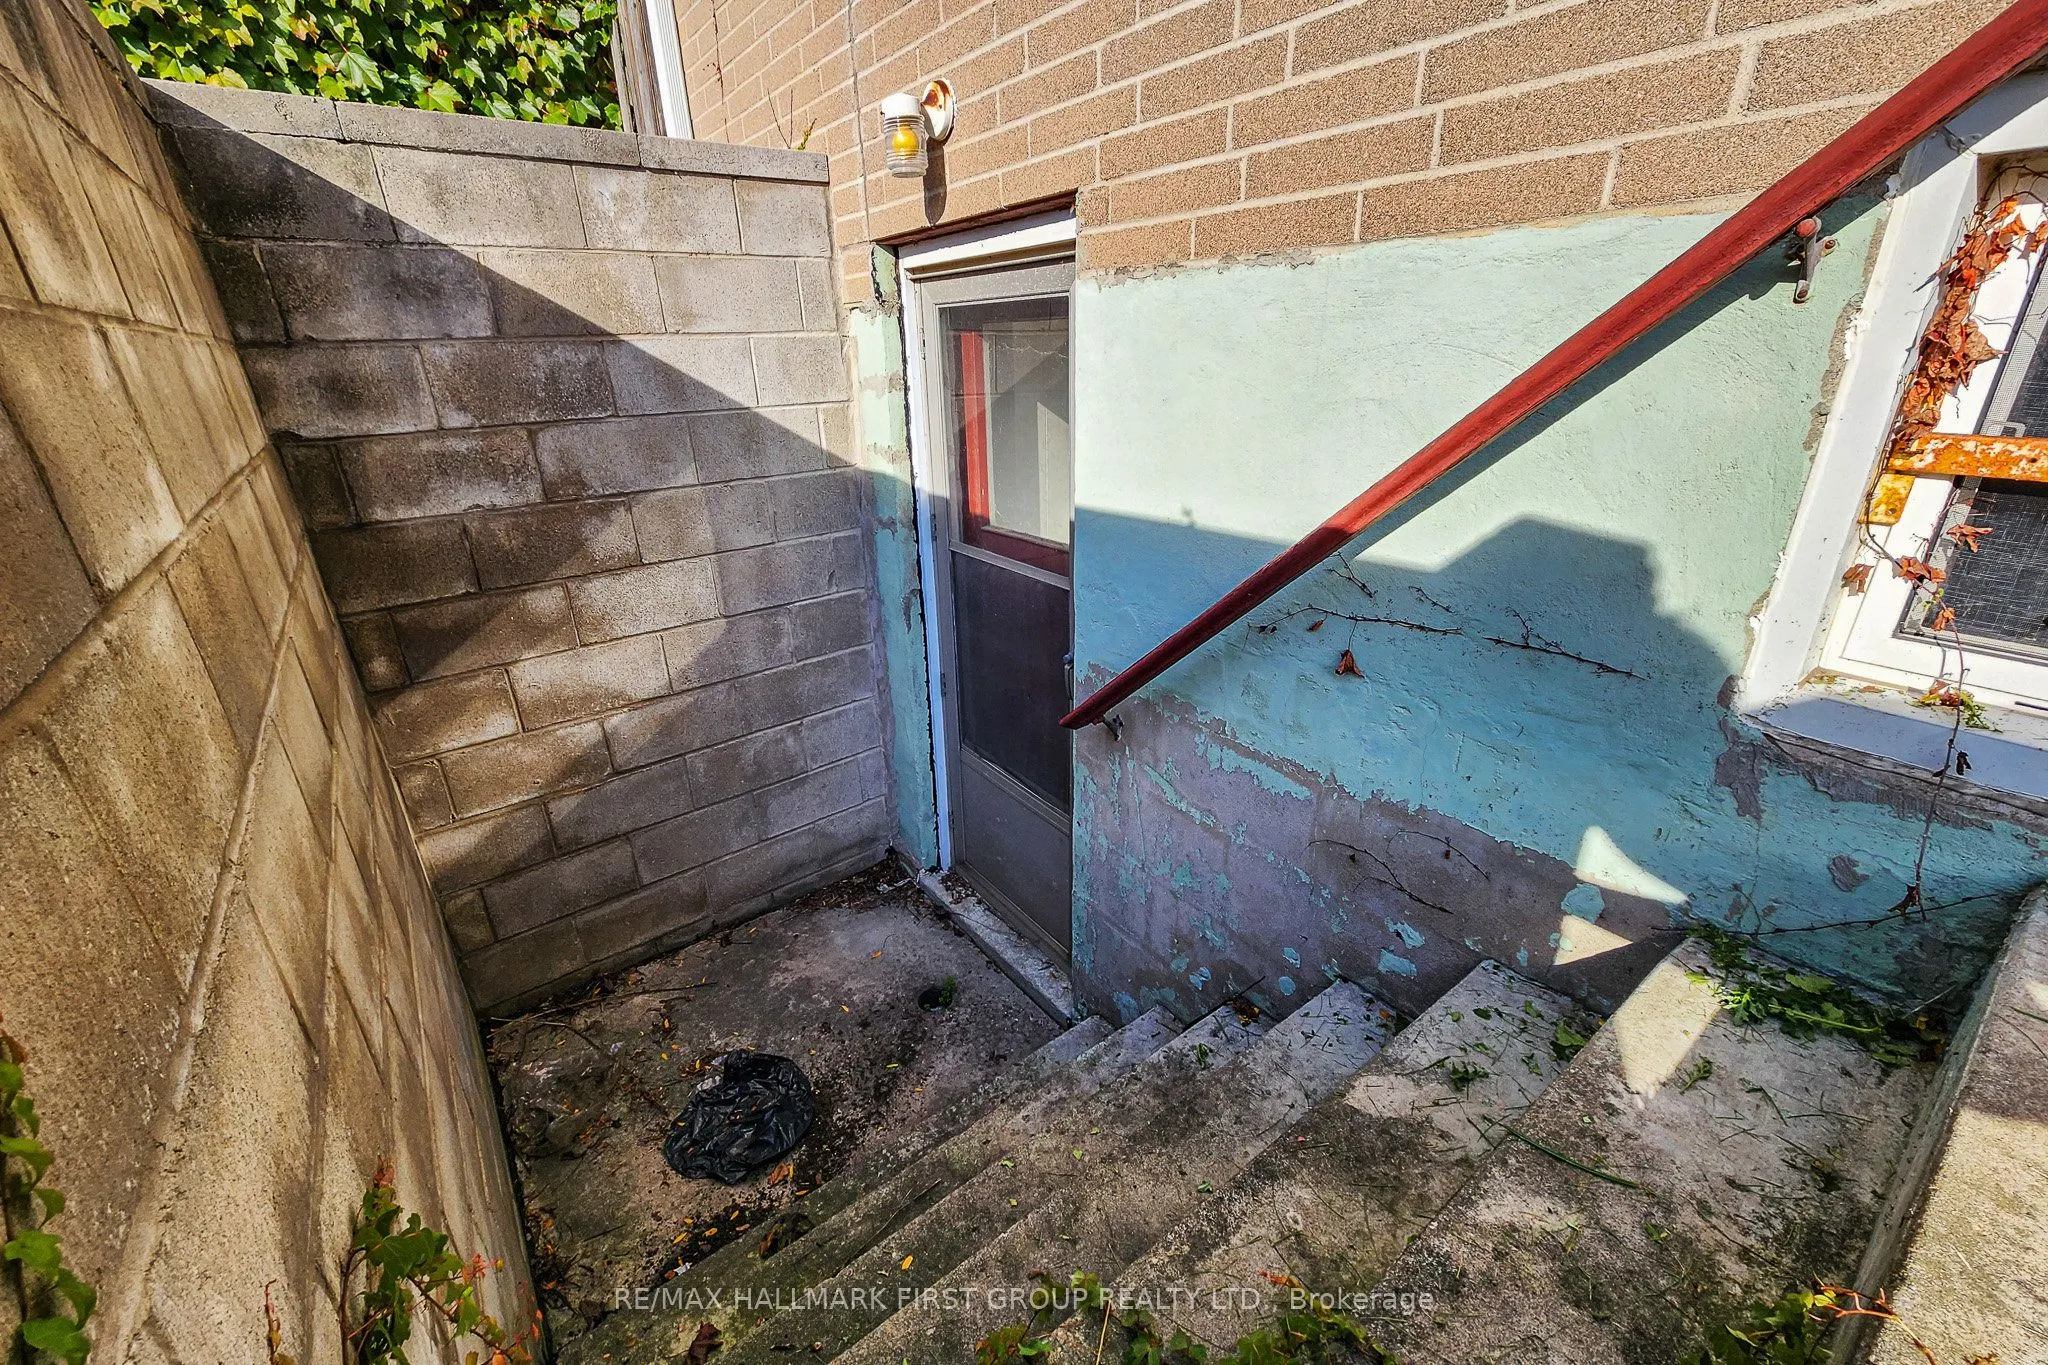
Separate Entrance,Finished
Listed on
2025-10-14
Lot size
55 x 124.66
Tax
$5,303 /yr
Days on Market
15
Approximate Age
-
Maintenance Fee
-
Description
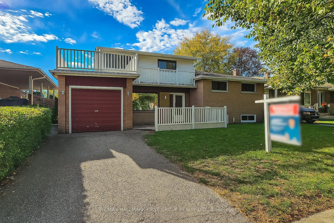
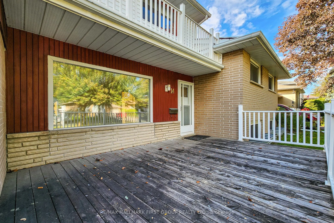
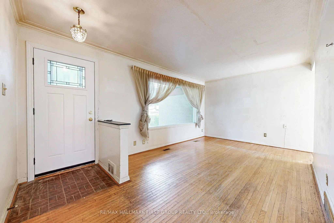
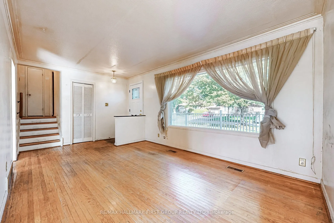
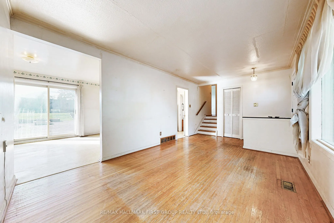
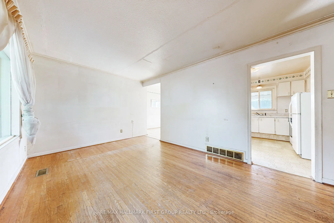
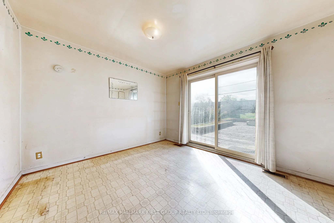
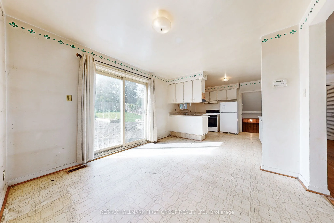
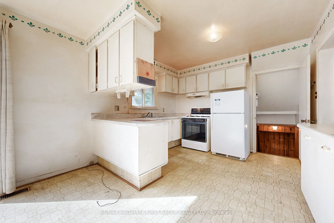
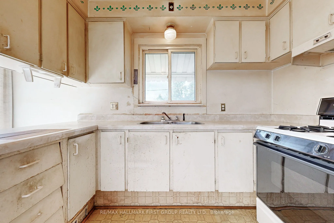
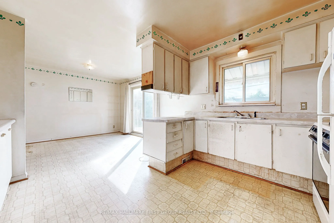
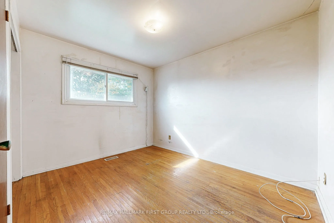
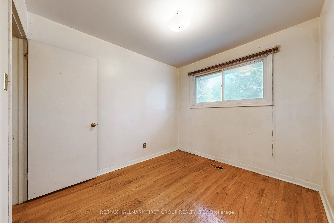
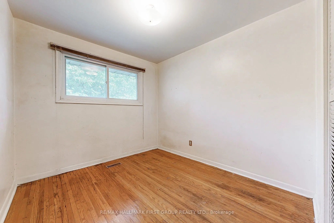
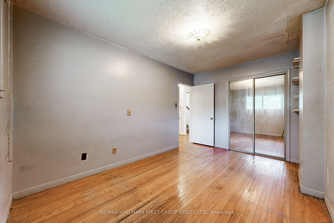
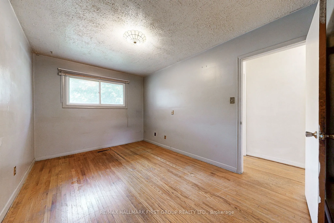
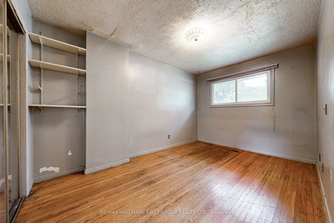
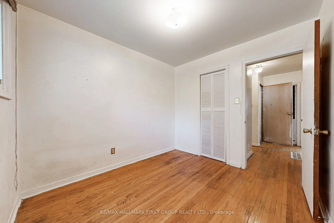
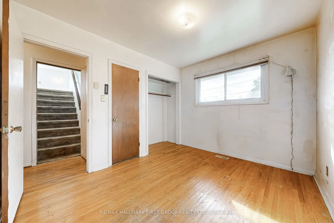
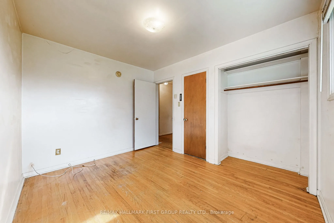
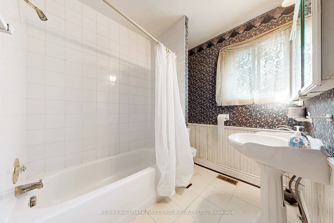
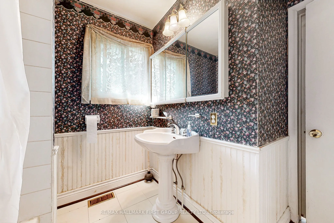
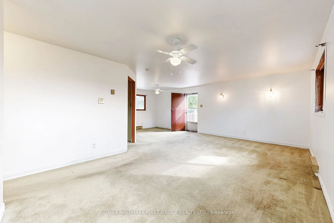
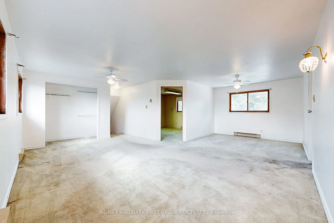
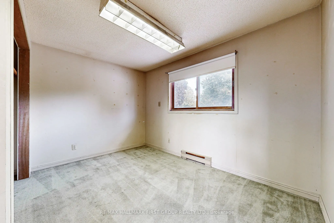
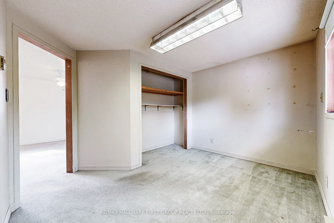
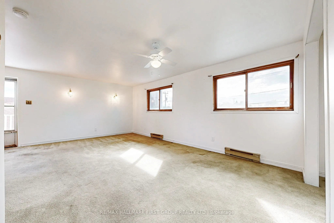
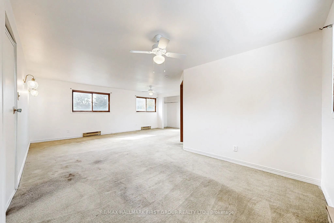
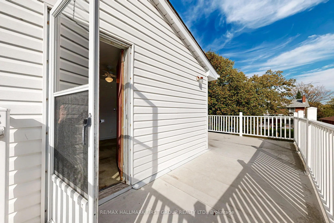
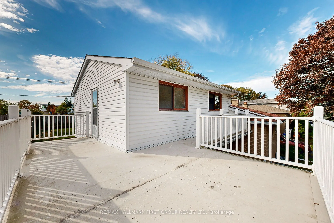
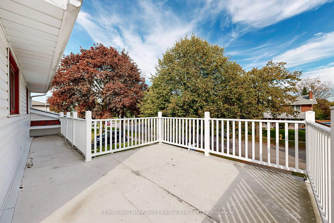
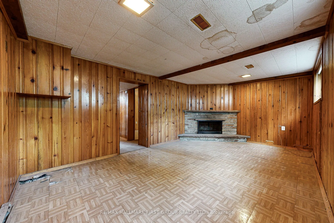
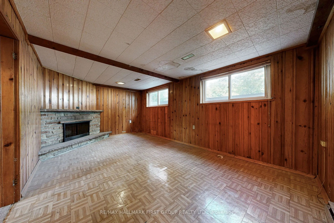
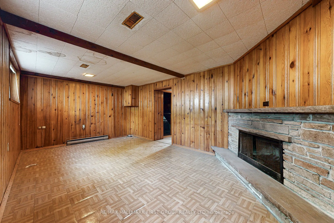
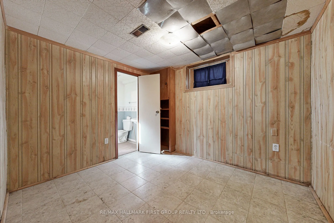
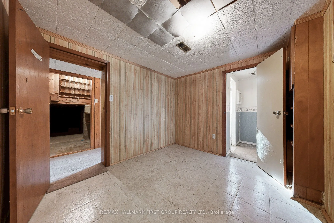
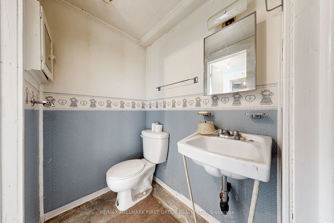
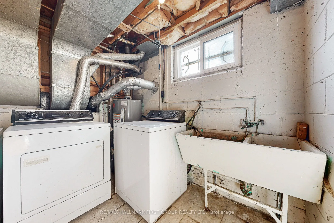
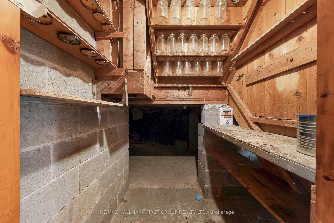
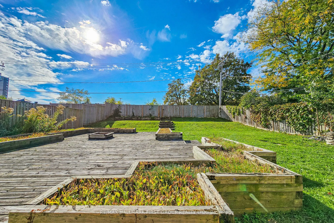
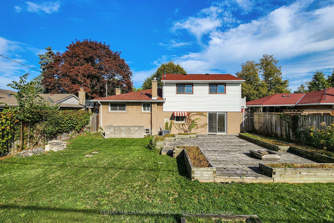
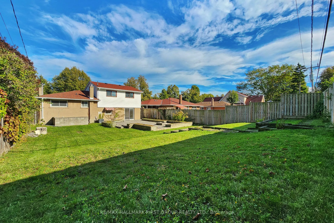
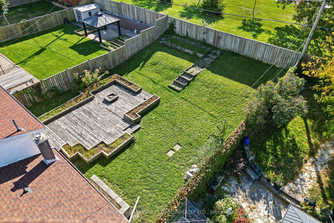
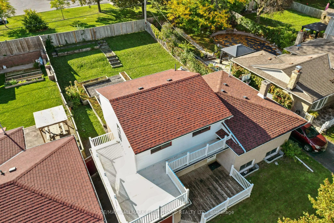
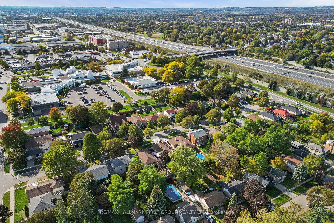
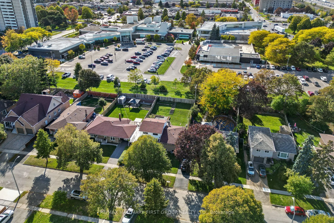
Did someone say potential? 14 Heatherwood Rd in Ajax is full of it. This sidesplit sits on a well kept street tucked away in a subdivision just minutes away to tons of well loved Ajax shopping and restaurants. 1 car garage, a front porch fit for morning coffees, and a sizeable lot make up the exteri...or of this home. Head inside to a functional main floor comprised of a bright living room with hardwood floors, and a large eat in kitchen, which includes walkout to the back deck, making summer time meals outside or letting the dog out a breeze. 3 above grade bedrooms are perfect for you, kids, guests, or an office. Primary suite is full of goodies. Large size, separate den, and a huge private balcony only accessible through the main bedroom. After exploring the 1500+ square feet of above grade space, head downstairs where you will find an additional bedroom, a powder room, storage, and a separate entrance. Lower level has everything you need to create extra space for an in-law suite, home gym, whatever you may need to make this house a home. Fully fenced backyard is the cherry on top at 14 Heatherwood Rd.
Full Property Details
Interior
Bedrooms
4
Bedrooms Plus
1
Total Bedrooms
5
Washrooms
2
Square Footage
1500-2000 sqft
Basement
Separate Entrance,Finished
Heating Source
Gas
Heating Fuel
Forced Air
Air Conditioning
Central Air
Family Room
No
Kitchens
1
Total Kitchens
1
Fireplace Features
Yes
Bedrooms
4
Bedrooms Plus
1
Total Bedrooms
5
Washrooms
2
Square Footage
1500-2000 sqft
Basement
Separate Entrance,Finished
Heating Source
Gas
Heating Fuel
Forced Air
Air Conditioning
Central Air
Family Room
No
Kitchens
1
Total Kitchens
1
Fireplace Features
Yes
Exterior
Depth
124.66
Front
55.05
Driveway
Private
Lot Size
55 x 124.66 ft
Pool
None
Waterfront
None
Parking Spaces
1
Total Parking Spaces
2.00
Parking Description
Attached
Garage Spaces
1
Depth
124.66
Front
55.05
Driveway
Private
Lot Size
55 x 124.66 ft
Pool
None
Waterfront
None
Parking Spaces
1
Total Parking Spaces
2.00
Parking Description
Attached
Garage Spaces
1
Building Description
Style
Sidesplit
Home Type
House
Subtype
Detached
Property Orientation
West
Exterior Finish
Brick,Vinyl Siding
Sewers
Sewers
Water Supply
Municipal
Possession Date
11/26/2025
Style
Sidesplit
Home Type
House
Subtype
Detached
Property Orientation
West
Exterior Finish
Brick,Vinyl Siding
Sewers
Sewers
Water Supply
Municipal
Possession Date
11/26/2025
Community
Community
South East
Community
South East
Taxes & Fees
Taxes
$5,303 /yr
Tax Year
2025
Taxes
$5,303 /yr
Tax Year
2025
Similar Properties(No results)
Mortgage Calculator
Calculate your estimated monthly mortgage payment
Price
$655,000
$
%
%
Total cost of mortgage
$0
Monthly payment
By clicking Save, we will calculate your estimated mortgage for all properties using the saved values (down payment percentage, interest rate, and amortization).
The accuracy and applicability of this calculator are not guaranteed.