Sign In or Create a Free Account to see full details of this property
Key Facts
Key facts for 651F Warden Avenue #48
Property Type
Condo, Stacked Townhse
Parking
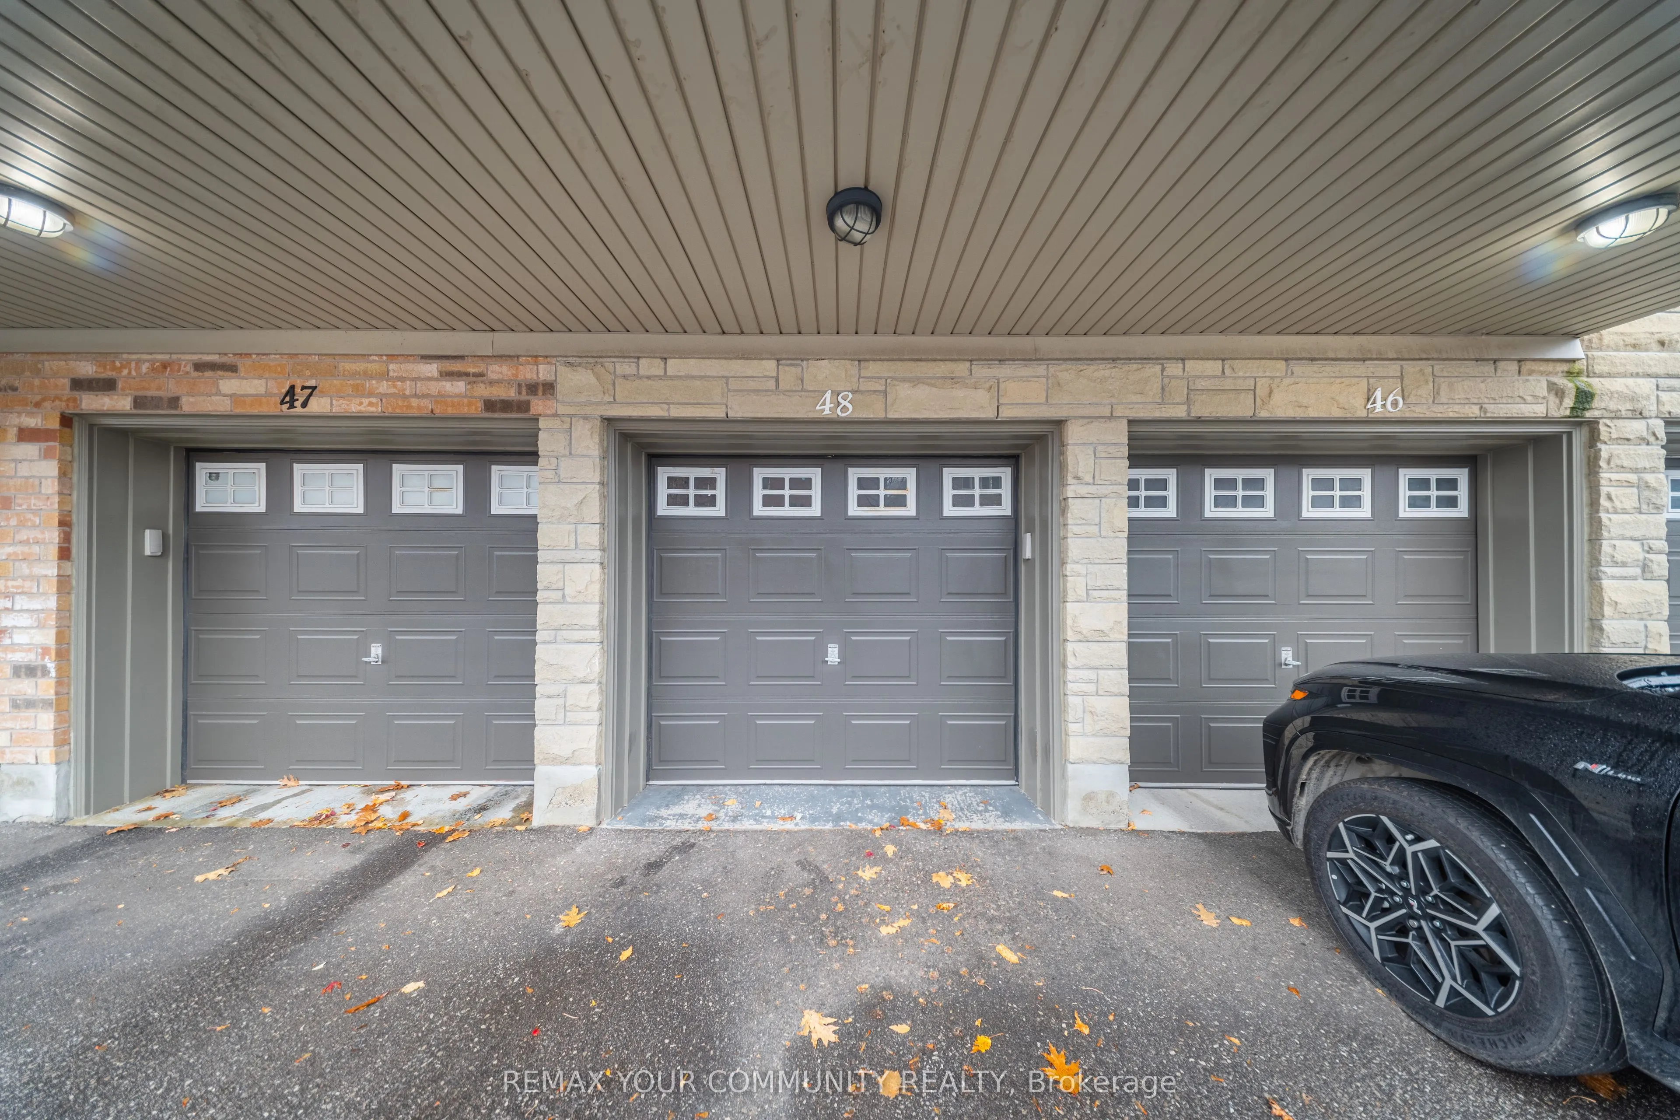
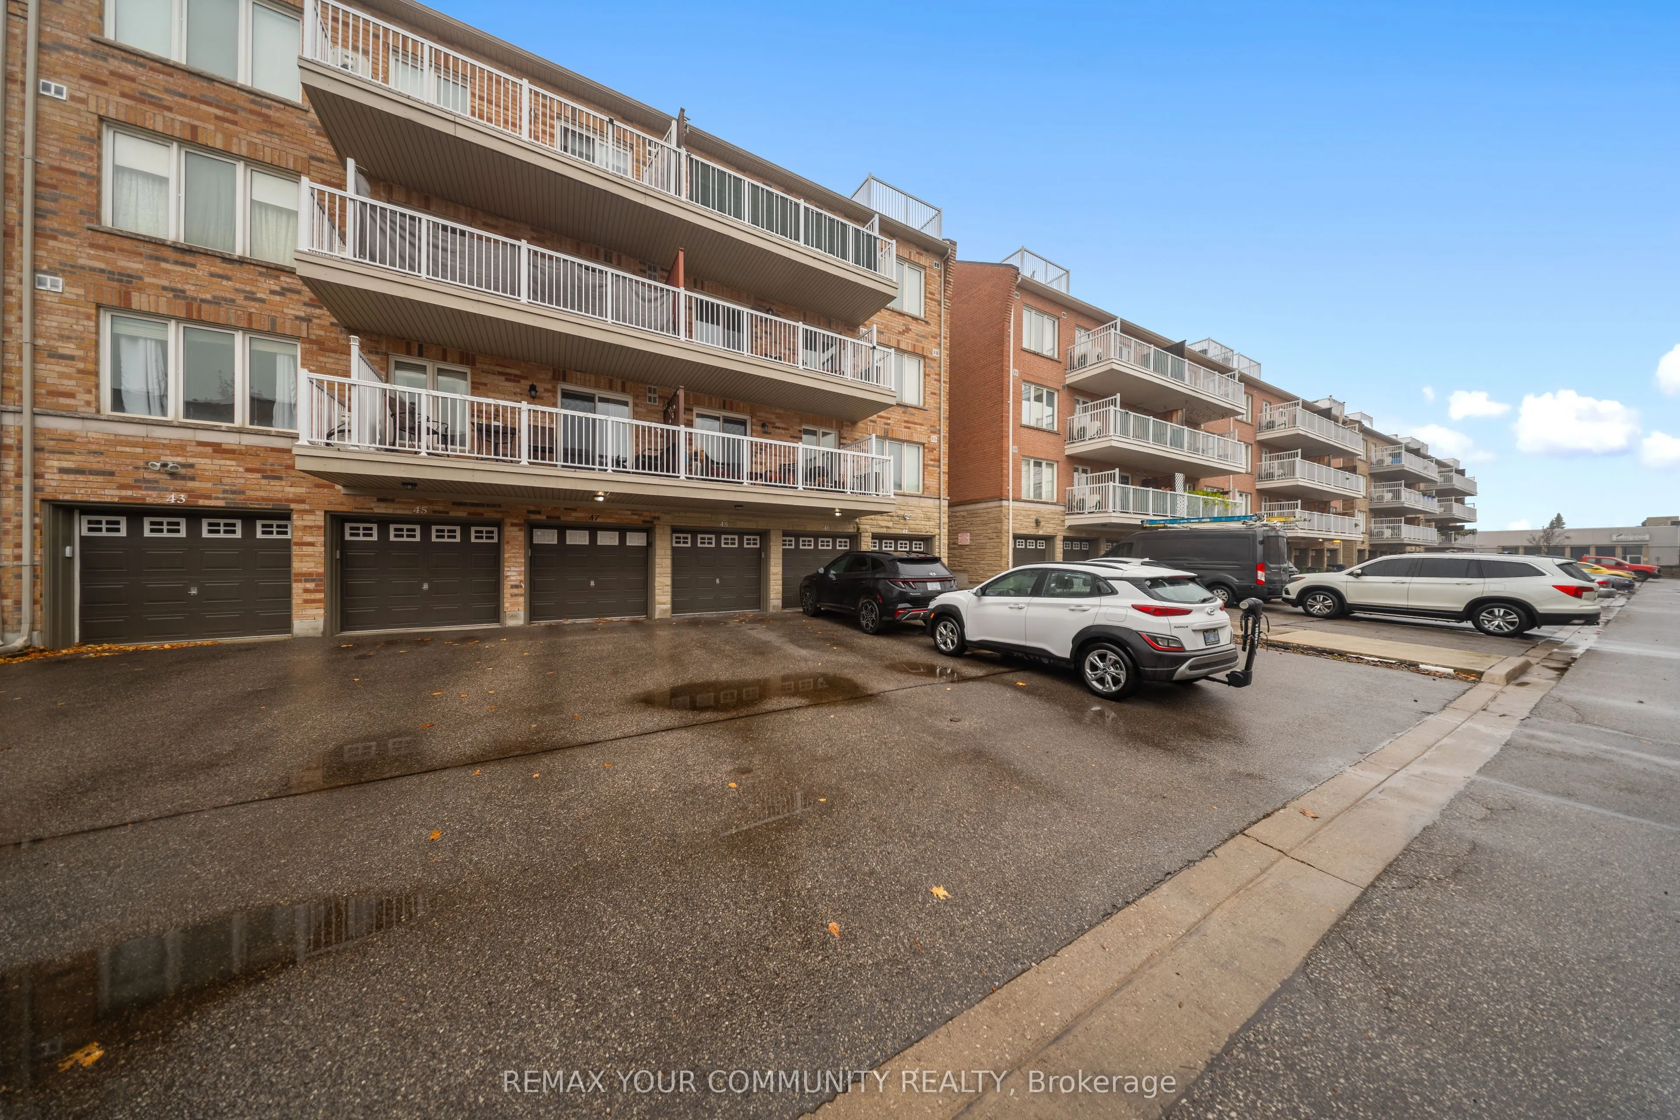
Private 1 garage, 3 parking
MLS #
E13864084
Size
1200-1399 sqft
Basement
None
Listed on
2026-10-05
Lot size
-
Tax
$2,025 /yr
Days on Market
8
Approximate Age
-
Maintenance Fee
$761.95/mo
Central Air Conditio...
Description
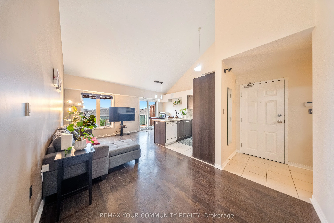
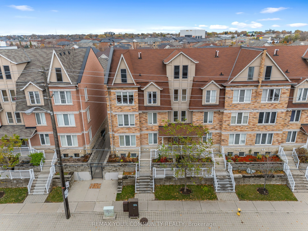
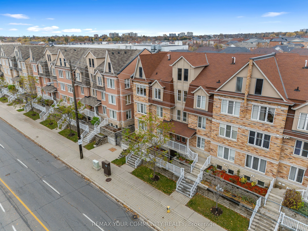
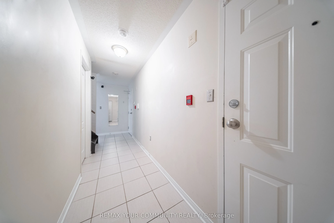
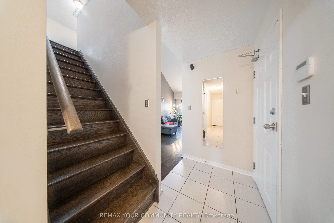
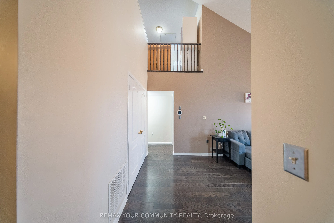
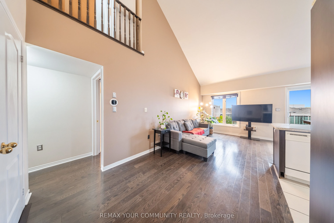
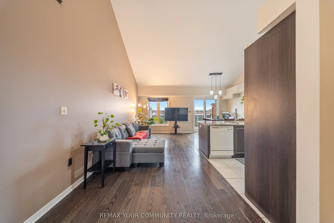
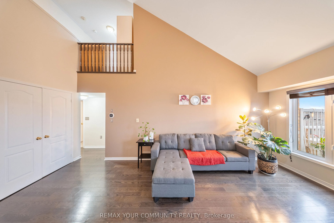
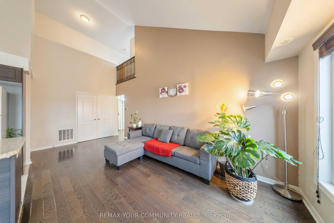
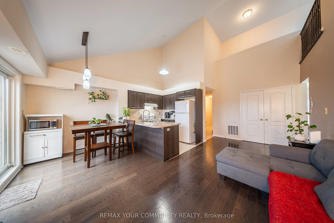
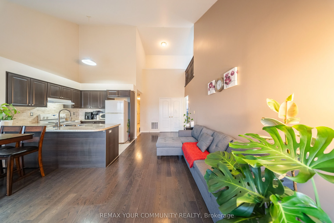
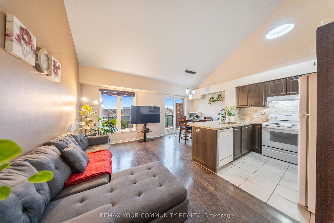
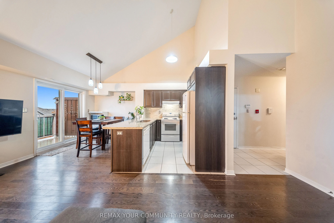
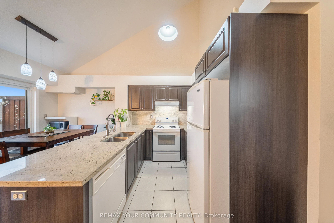
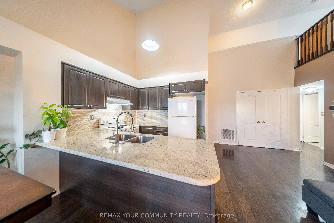
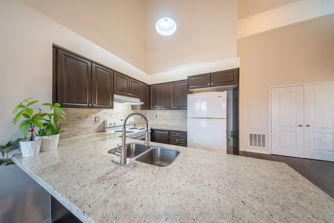
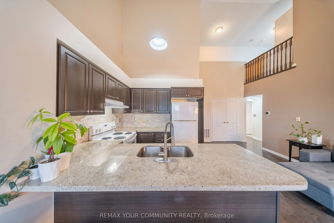
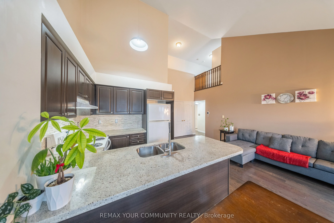
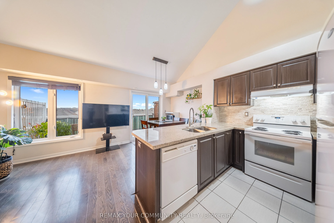
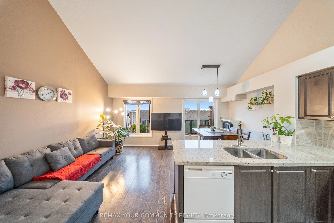
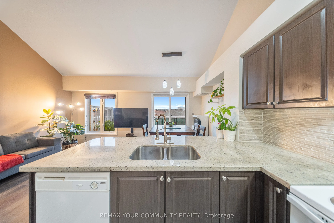
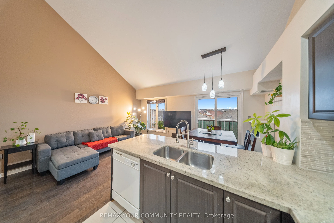
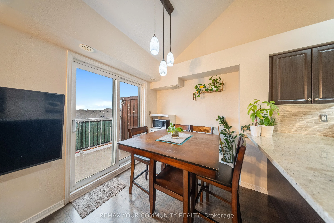
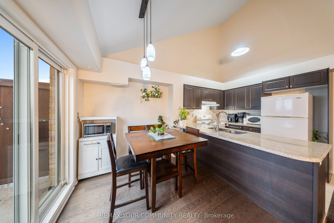
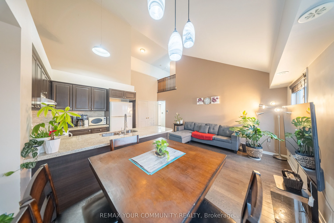
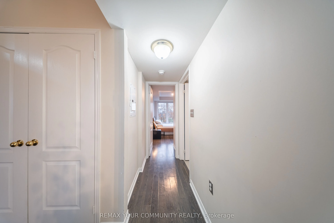
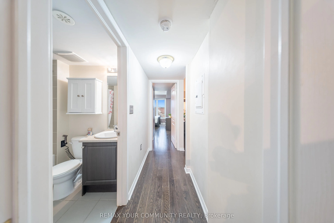
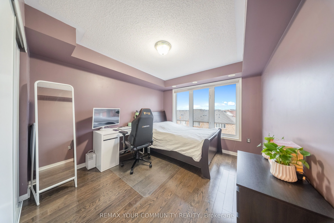
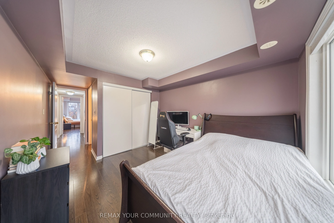
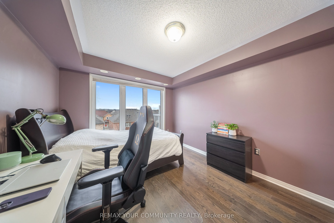
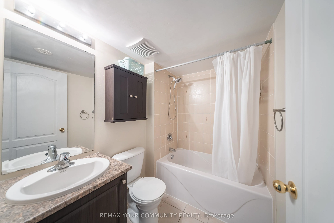
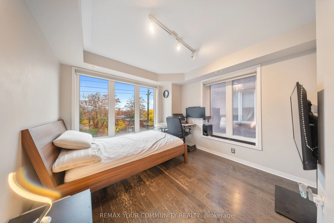
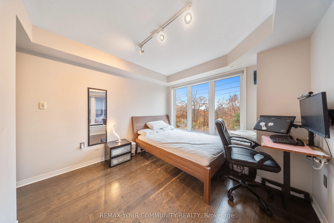
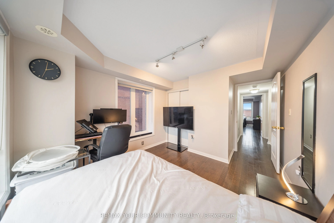
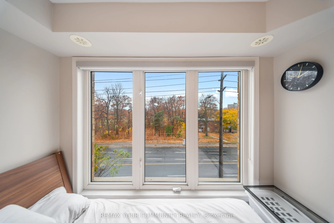
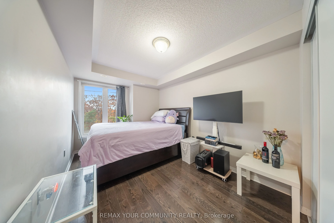
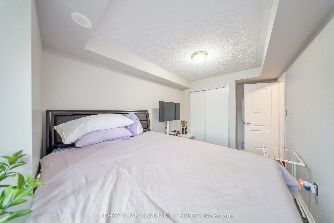
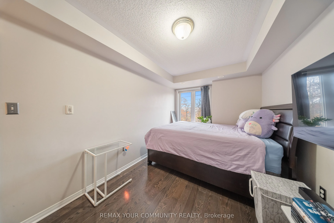
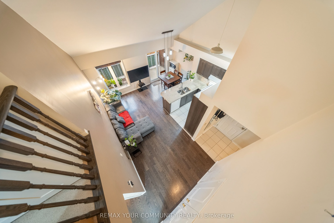
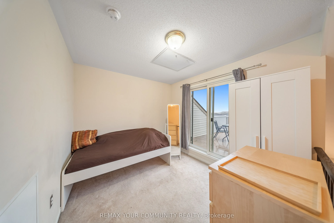
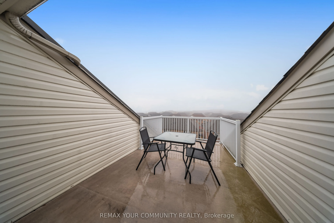
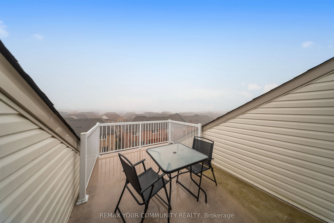
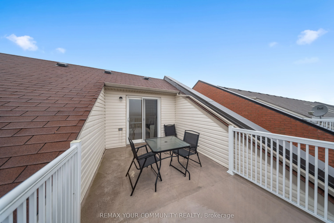
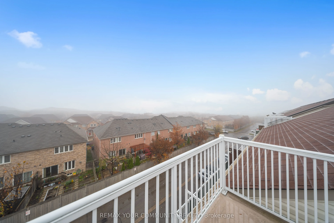
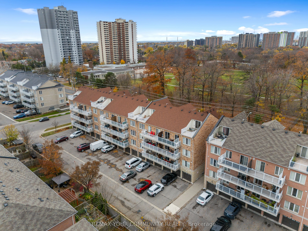
Rare Large Unit with Rooftop Terrace! Attention Families and First-Time Buyers! Discover an incredible opportunity for affordable homeownership with this oversized 3+1 bedroom, 2 bath stacked townhome boasting 1,290 square feet of well-designed living space. Featuring a spacious rooftop terrace with... western exposure, this home is perfect for entertaining. Step inside to find an open-concept dining area, high vaulted ceilings, and large windows that flood the space with natural light. The modern kitchen includes a breakfast bar with quartz countertops. Enjoy 3 parking spaces, including one garage spot. The generous bedrooms come with oversized windows, filling each room with light, while the primary bedroom features an ensuite for added comfort. Situated steps from the TTC, with a stop just outside. This home is surrounded by top-rated schools, daycare and is minutes from vibrant Danforth area, offering a variety of shopping and amenities at your door step. Don't miss out.
Full Property Details
Interior
Bedrooms
3
Bedrooms Plus
1
Total Bedrooms
4
Washrooms
2
Square Footage
1200-1399 sqft
Basement
None
Heating Source
Gas
Heating Fuel
Forced Air
Air Conditioning
Central Air
Family Room
No
Kitchens
1
Total Kitchens
1
Fireplace Features
No
Bedrooms
3
Bedrooms Plus
1
Total Bedrooms
4
Washrooms
2
Square Footage
1200-1399 sqft
Basement
None
Heating Source
Gas
Heating Fuel
Forced Air
Air Conditioning
Central Air
Family Room
No
Kitchens
1
Total Kitchens
1
Fireplace Features
No
Exterior
Driveway
Private
Parking Spaces
3
Total Parking Spaces
3.00
Parking Description
Private
Garage Spaces
1
Zoning
I-E
Balcony
Open
Driveway
Private
Parking Spaces
3
Total Parking Spaces
3.00
Parking Description
Private
Garage Spaces
1
Zoning
I-E
Balcony
Open
Building Description
Style
Stacked Townhse
Home Type
Condo
Subtype
Condo Townhouse
Property Orientation
West
Exterior Finish
Brick
Possession Date
No Data
Locker
Owned
Style
Stacked Townhse
Home Type
Condo
Subtype
Condo Townhouse
Property Orientation
West
Exterior Finish
Brick
Possession Date
No Data
Locker
Owned
Community
Community
Clairlea-Birchmount
Community
Clairlea-Birchmount
Taxes & Fees
Taxes
$2,025 /yr
Tax Year
2025
Occupancy
Owner
Maintenance Fee
$761.95/mo
Central Air Conditioning
Included
Common Elements
Included
Parking
Included
Water
Included
Building Insurance
Included
Taxes
$2,025 /yr
Tax Year
2025
Occupancy
Owner
Maintenance Fee
$761.95/mo
Central Air Conditioning
Included
Common Elements
Included
Parking
Included
Water
Included
Building Insurance
Included
Other
Pets
Yes-with Restrictions
Pets
Yes-with Restrictions
Room Types
Bedroom 2
Closet, Large Window, Hardwood Floor
Dimensions 13.78 x 10.3 feet
141.93 sqft
Bedroom 3
Closet, Large Window, Hardwood Floor
Dimensions 15.42 x 8.56 feet
132 sqft
Dining Room
Combined w/Living, W/O To Terrace, Hardwood Floor
Dimensions 23.43 x 17.13 feet
401.36 sqft
Kitchen
Open Concept, Combined w/Dining, Quartz Counter
Dimensions 23.43 x 17.13 feet
401.36 sqft
Living Room
Combined w/Dining, W/O To Balcony, Hardwood Floor
Dimensions 23.43 x 17.13 feet
401.36 sqft
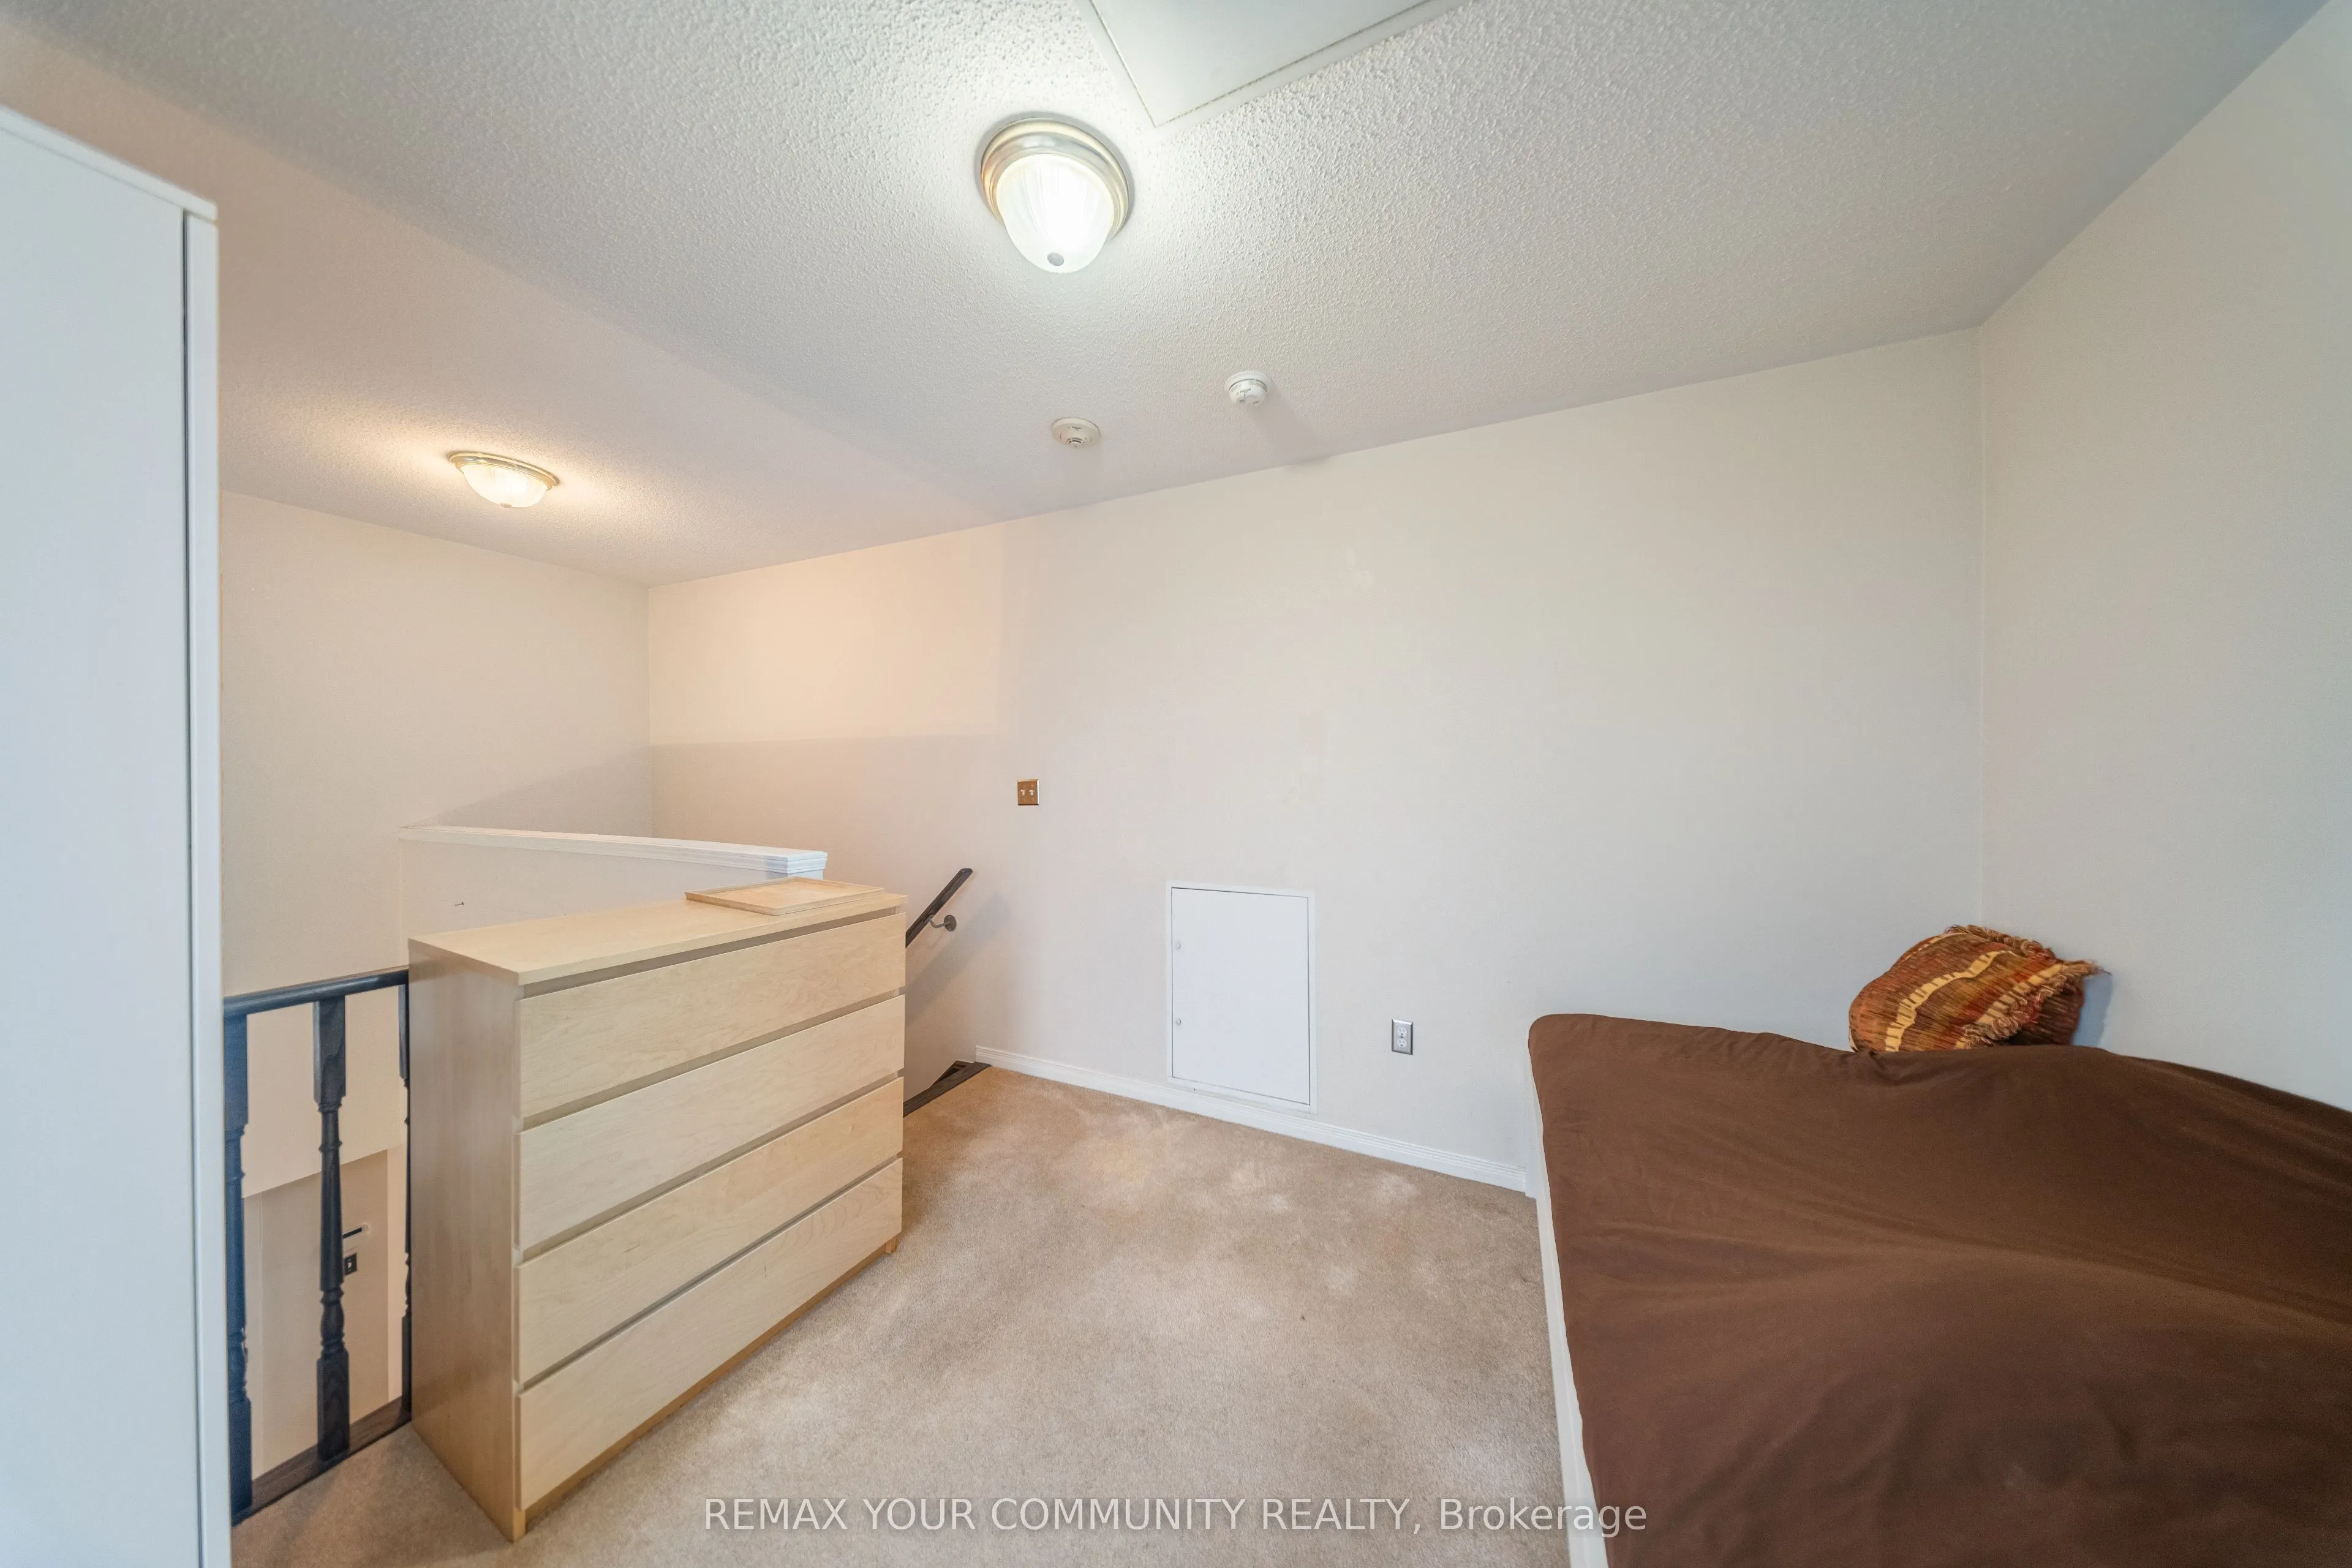
Loft
W/O To Terrace, Vaulted Ceiling(s), Open Concept
Dimensions 10.27 x 9.32 feet
95.72 sqft
Primary Bedroom
4 Pc Ensuite, Double Closet, Large Window
Dimensions 11.29 x 10.3 feet
116.29 sqft
Similar Properties(No results)
Mortgage Calculator
Calculate your estimated monthly mortgage payment
Price
$649,000
$
%
%
Total cost of mortgage
$0
Monthly payment
By clicking Save, we will calculate your estimated mortgage for all properties using the saved values (down payment percentage, interest rate, and amortization).
The accuracy and applicability of this calculator are not guaranteed.