Sign In or Create a Free Account to see full details of this property
Key Facts
Key facts for 557 Aintree Drive
Property Type
House, 2-Storey
Parking
Attached 2 garage, 12 parking
MLS #
N13048678
Size
3500-5000 sqft
Basement
Walk-Up,Finished
Listed on
2026-04-27
Lot size
157 x 256.0
Tax
$9,895.47 /yr
Days on Market
169
Approximate Age
0-5
Maintenance Fee
-
Description
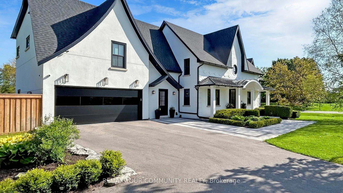
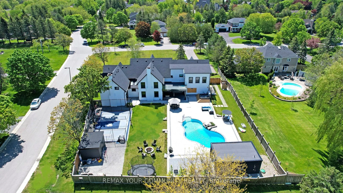
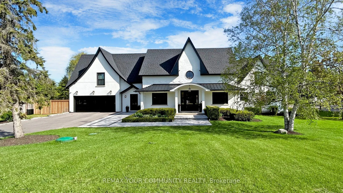
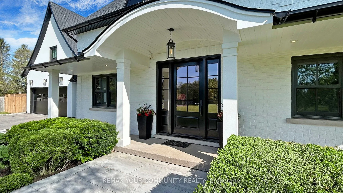
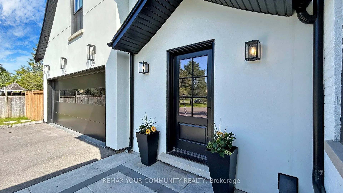
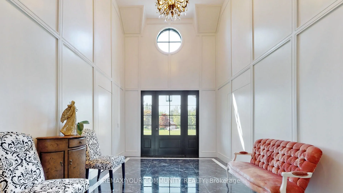
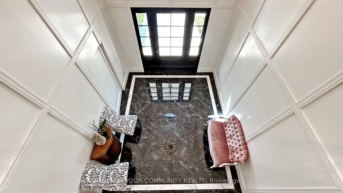
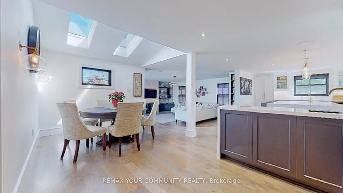
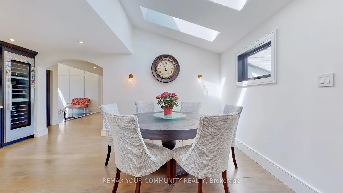
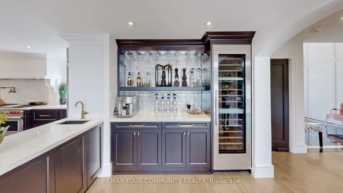
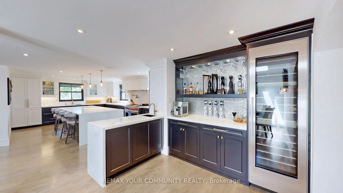
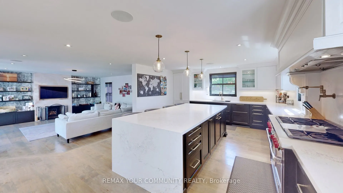
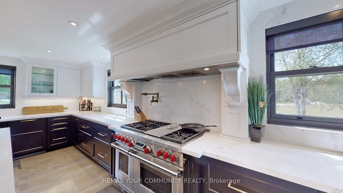
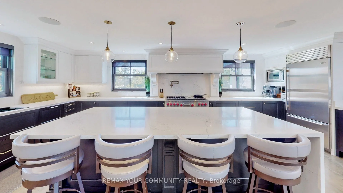
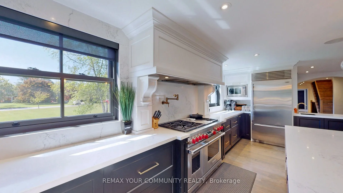
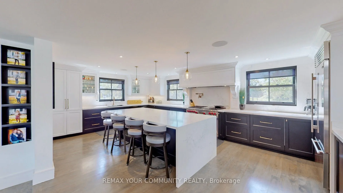
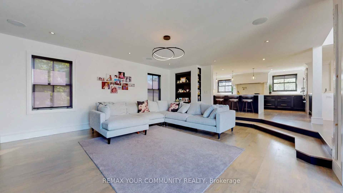
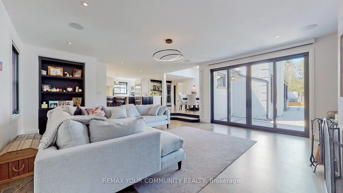
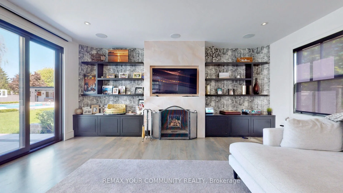
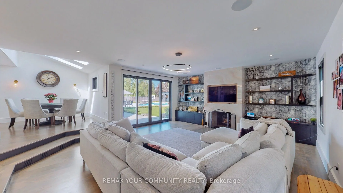
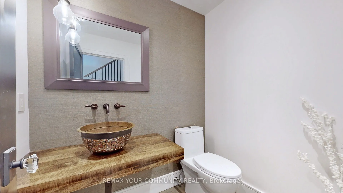
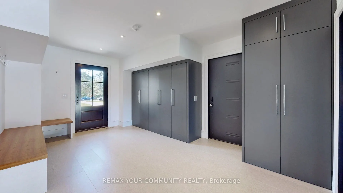
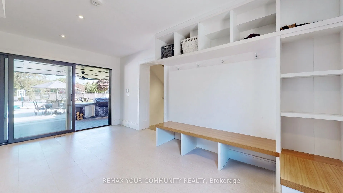
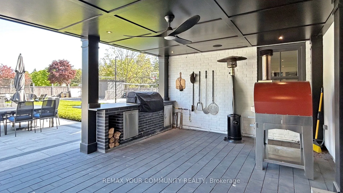
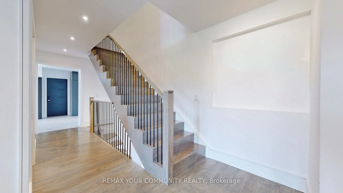
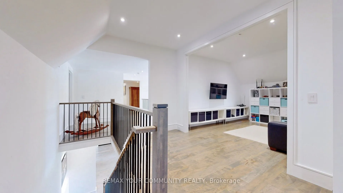
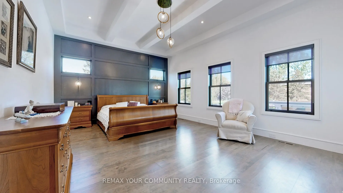
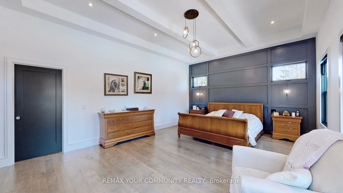
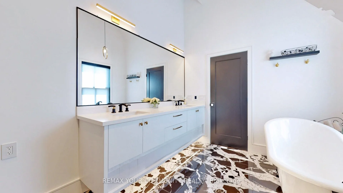
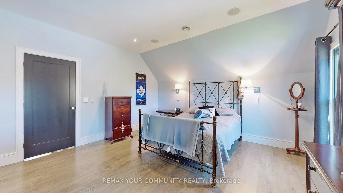
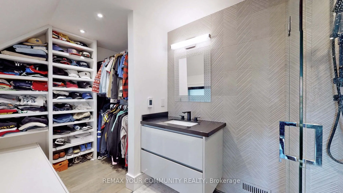
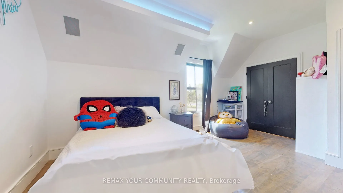
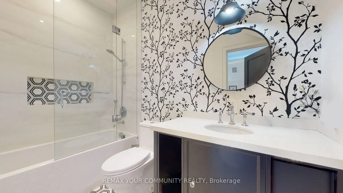
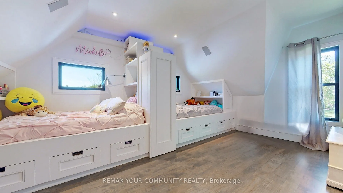
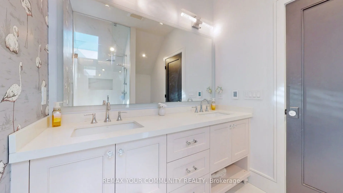
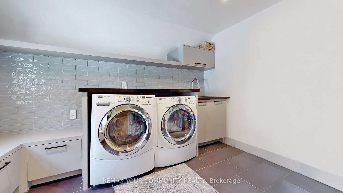
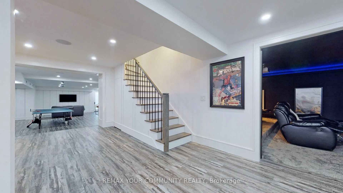
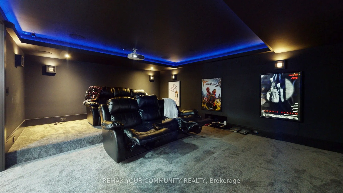
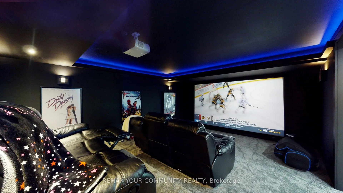
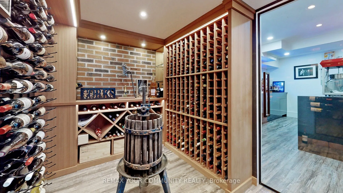
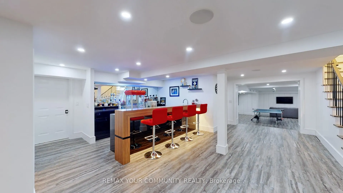
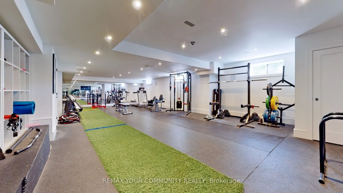
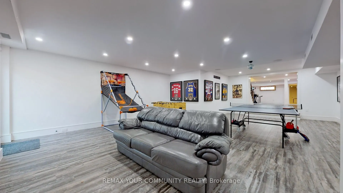
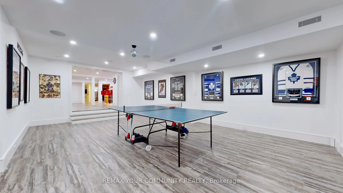
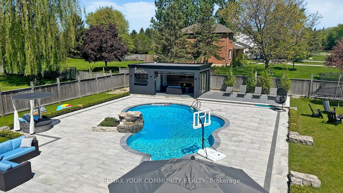
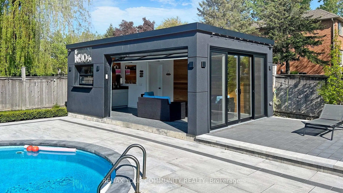
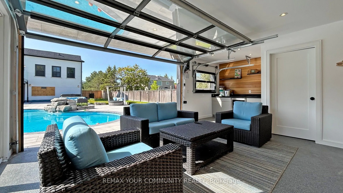
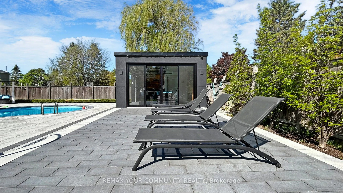
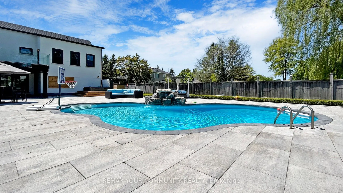
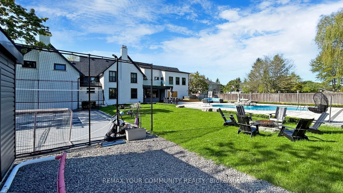
Stunning 4,727 sq ft home by Vissa Homes with quality upgrades and workmanship! Over 7,000 sq ft finished living space. Nestled on 3/4 acre manicured grounds in Cam Fella Estates, walking distance to Main Street Stouffville, Shops, Restaurants & Go Stations. Features 16 ft high foyer, unique hidden ...private office with built-in desk / shelves, formal dining room, open concept family room overlooking the kitchen with Caesar stone center island & high end appliances, breakfast area with skylights and open servery bar corner with full size wine fridge. The upper level offers 4 bedrooms all with private ensuite baths with heated floors, open concept loft area and convenient laundry room. The primary bdrm features walk-out to private balcony overlooking the amazing back yard. The professionally finished lower level is the perfect hub for your family gatherings w/games area, sound proof home theatre, recreation area with wet bar, climate controlled wine room and even your very own professional private gym. Outstanding resort style backyard. Landscaped to perfection w/salt water inground pool with waterfall, hot tub, cabana with washroom and kitchenette, lounge area, fire pit, super amazing sports court, covered BBQ area and so much more. Special attention to every detail to satisfy every member of the family. ~ Built with pride ~ This home is ready for your indoor and outdoor entertainment!
By clicking Save, we will calculate your estimated mortgage for all properties using the saved values (down payment percentage, interest rate, and amortization).
The accuracy and applicability of this calculator are not guaranteed.