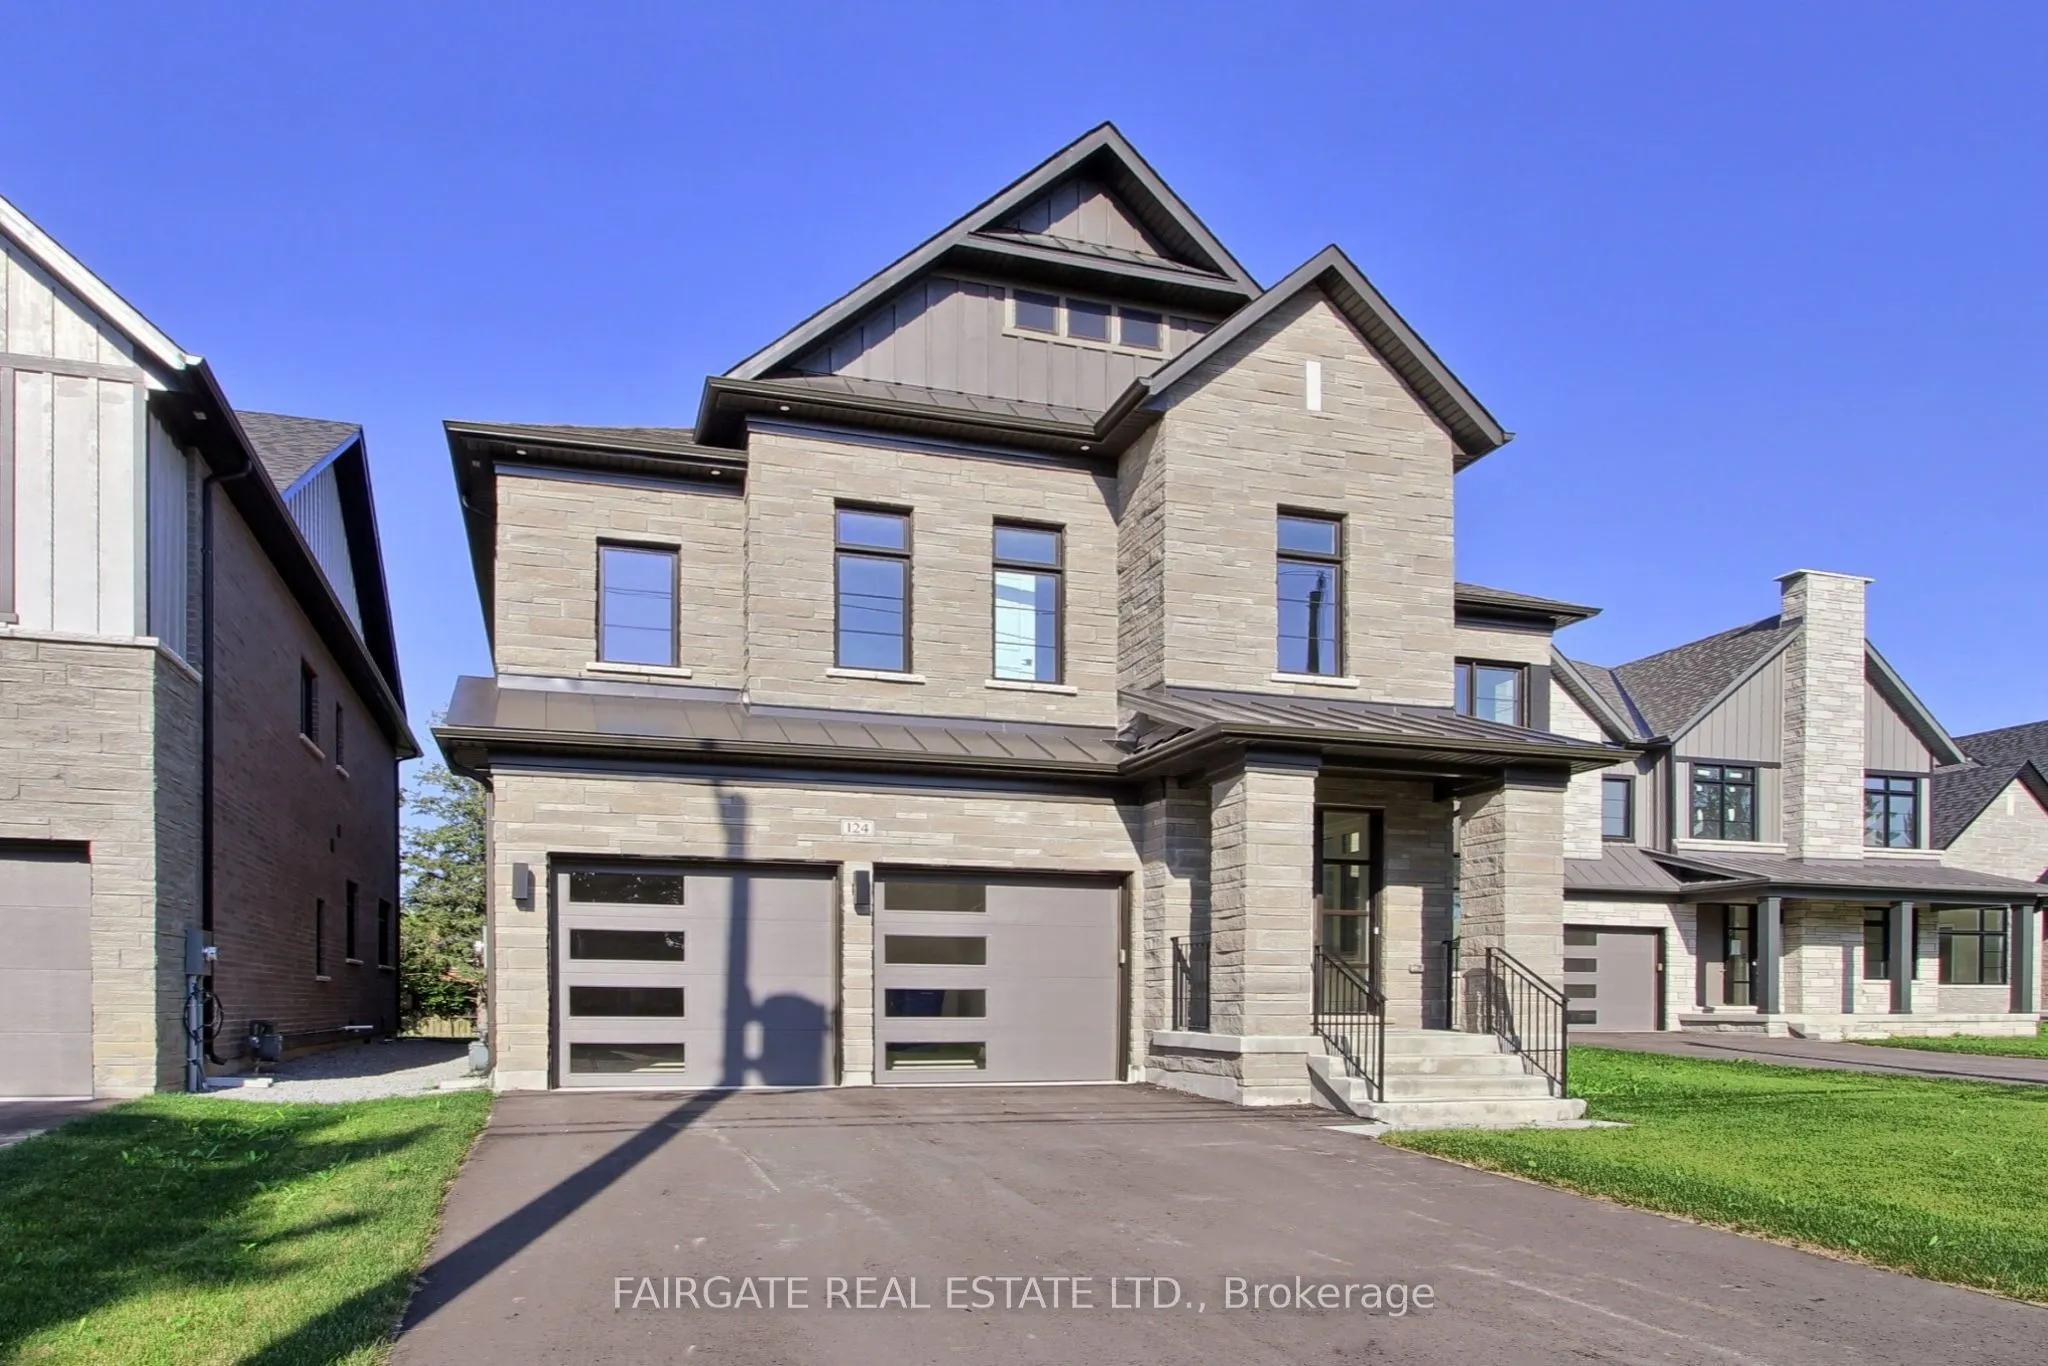
Nestled on Tranquil William St., in the Heart of Stouffville, this Brand New Brick and Stone Residence, built by Fairgate, offers exceptional family lifestyle with over 4700 Sq. Ft. of thoughtfully designed living space. Set on a desirable 49 x 166 ft lot, this stunning home features 4 spacious bed...rooms and a rare Tandem 3 car garage. Step Inside and be welcomed by 10 ft' ceilings on the main floor, oversized windows, rich hardwood floors, oak staircase to basement plus service stairs and upgraded trim work. The chef inspired kitchen is thoughtfully designed with a large centre island featuring a prep sink, a walk-in pantry, a butler's servery, and S/S Bosch appliances. It seamlessly overlooks the inviting great room, complete with custom built-ins and a gas fireplace, perfect for entertaining or relaxing. Step outside the doors of the kitchen to the Covered back Loggia. The luxurious primary suite is a true retreat offering a double- sided fireplace a private sitting area, an expansive dressing area, and spa- like ensuite with an oversized glass shower, soaker tub, double vanity, and linen closet. The professionally finished lower level adds over 1100 square feet of additional living space, featuring a spacious recreation room with gas fireplace,, bar with sink, 3 piece bathroom, and a convenient walk-up to the backyard. Located just steps from the Go train, charming Main Street Shops, Schools, Parks, and the Recreation Centre. This Exceptional home combines luxury, space and convenience on one of Stouffville's most desirable Streets.
Full Property Details
Interior
Bedrooms
4
Total Bedrooms
4
Washrooms
5
Square Footage
3500-5000 sqft
Basement
Partially Finished
Heating Source
Gas
Heating Fuel
Forced Air
Air Conditioning
Central Air
Family Room
Yes
Kitchens
1
Total Kitchens
1
Fireplace Features
No
Bedrooms
4
Total Bedrooms
4
Washrooms
5
Square Footage
3500-5000 sqft
Basement
Partially Finished
Heating Source
Gas
Heating Fuel
Forced Air
Air Conditioning
Central Air
Family Room
Yes
Kitchens
1
Total Kitchens
1
Fireplace Features
No
Exterior
Depth
166.0
Front
49.0
Driveway
Private
Lot Size
49 x 166.0 ft
Pool
None
Parking Spaces
4
Total Parking Spaces
7.00
Parking Description
Attached
Garage Spaces
3
Zoning
Residential
Depth
166.0
Front
49.0
Driveway
Private
Lot Size
49 x 166.0 ft
Pool
None
Parking Spaces
4
Total Parking Spaces
7.00
Parking Description
Attached
Garage Spaces
3
Zoning
Residential
Building Description
Style
2-Storey
Home Type
House
Subtype
Detached
Year Built
New
Property Orientation
West
Exterior Finish
Brick,Stone
Sewers
Sewers
Water Supply
Municipal
Possession Date
8/28/2026
Style
2-Storey
Home Type
House
Subtype
Detached
Year Built
New
Property Orientation
West
Exterior Finish
Brick,Stone
Sewers
Sewers
Water Supply
Municipal
Possession Date
8/28/2026
Community
Community
Stouffville
Community
Stouffville
Taxes & Fees
Tax Year
2026
Occupancy
Vacant
Tax Year
2026
Occupancy
Vacant
Room Types
Bedroom 2
3 Pc Ensuite, Hardwood Floor
Dimensions 14.21 x 12.01 feet
170.66 sqft
Bedroom 3
4 Pc Bath, Hardwood Floor
Dimensions 12.99 x 13.98 feet
181.6 sqft
Bedroom 4
Walk-In Closet(s), 4 Pc Bath
Dimensions 14.3 x 14.99 feet
214.36 sqft
Breakfast
W/O To Porch, Combined w/Family
Dimensions 14.21 x 15.78 feet
224.23 sqft
Den
Hardwood Floor, B/I Bookcase
Dimensions 14.3 x 11.84 feet
169.31 sqft
Dining Room
-
Dimensions 14.99 x 12.99 feet
194.72 sqft
Great Room
Hardwood Floor, Gas Fireplace, B/I Shelves
Dimensions 13.98 x 20 feet
279.6 sqft
Kitchen
Centre Island, Pantry, Pot Lights
Dimensions 17.19 x 12.99 feet
223.3 sqft
Laundry
Tile Floor
Dimensions 9.81 x 7.97 feet
78.19 sqft
Living Room
Hardwood Floor
Dimensions 12.99 x 12.99 feet
168.74 sqft
Primary Bedroom
2 Way Fireplace, 5 Pc Ensuite, Walk-In Closet(s)
Dimensions 17.59 x 12.99 feet
228.49 sqft
Recreation
Laminate, Gas Fireplace, Walk-Up
Dimensions 19.98 x 39.99 feet
799 sqft
Similar Properties(No results)
Mortgage Calculator
Calculate your estimated monthly mortgage payment
Price
$2,429,990
$
%
%
Total cost of mortgage
$0
Monthly payment
By clicking Save, we will calculate your estimated mortgage for all properties using the saved values (down payment percentage, interest rate, and amortization).
The accuracy and applicability of this calculator are not guaranteed.