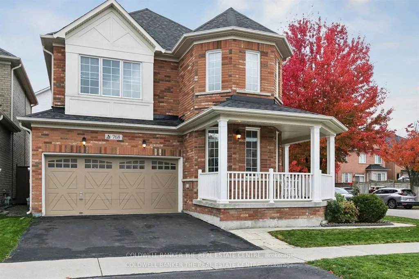
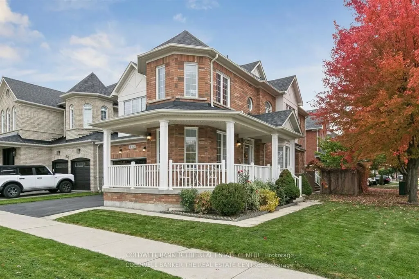
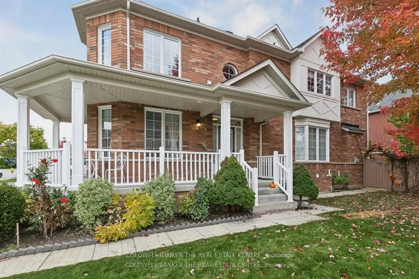
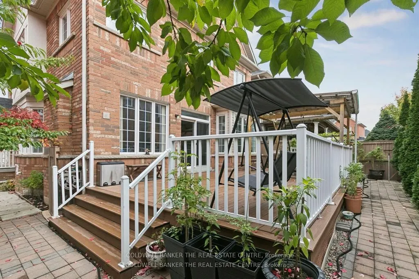
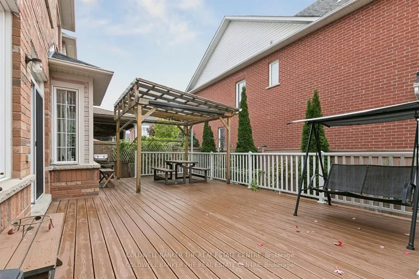
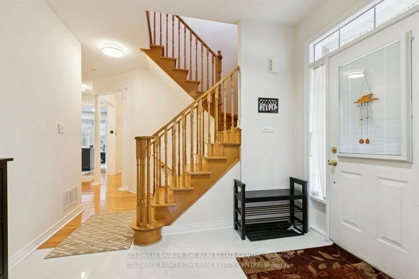
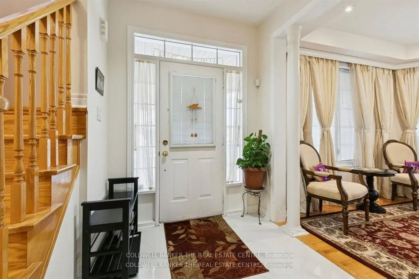
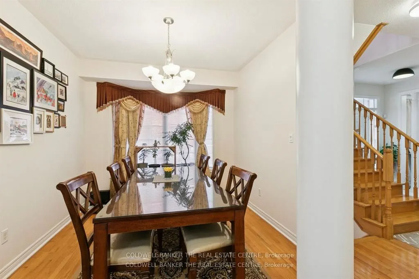
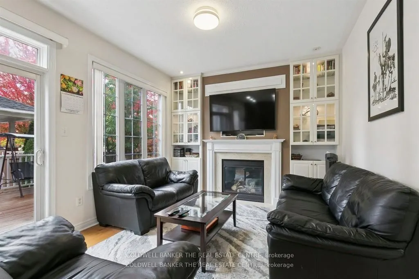
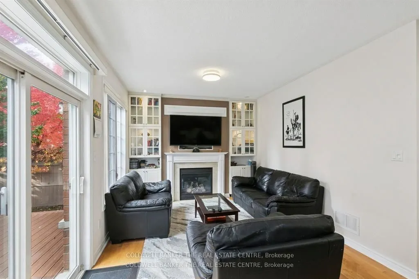
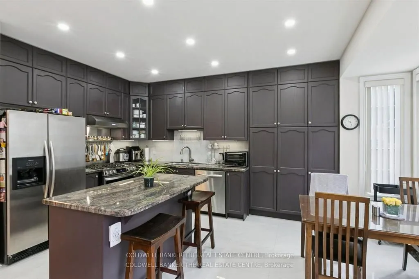
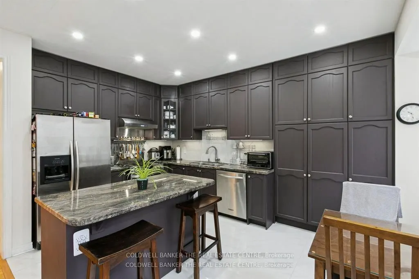
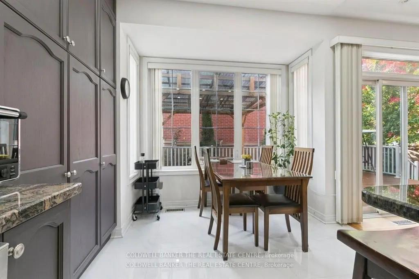
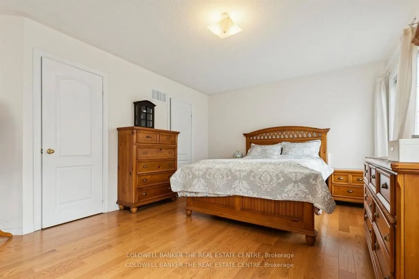
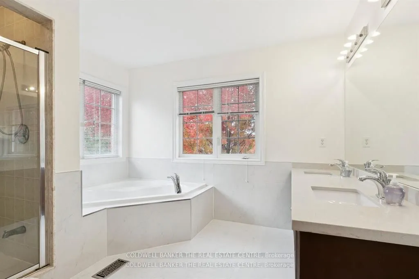
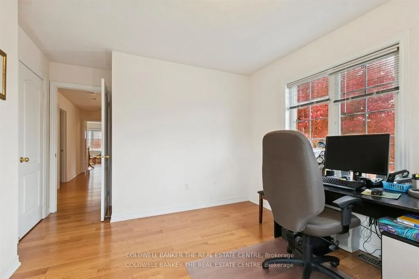
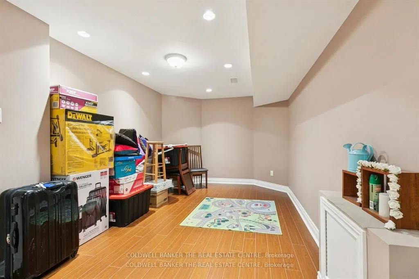
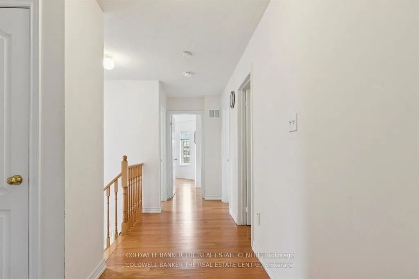
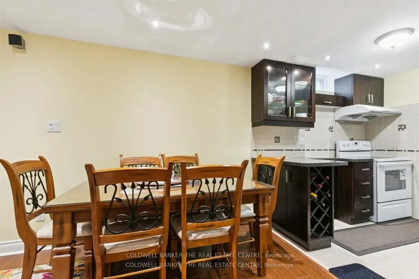
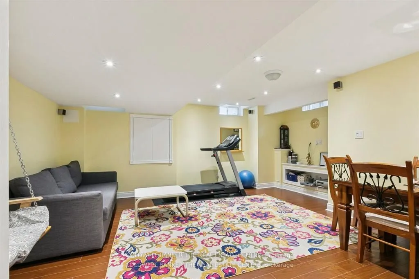
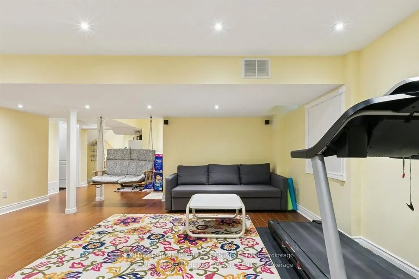
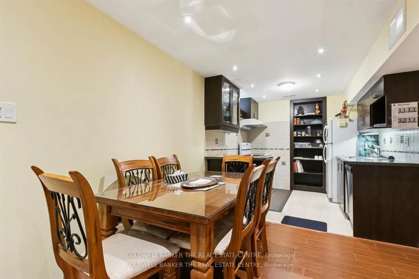
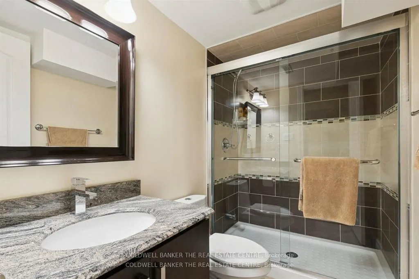
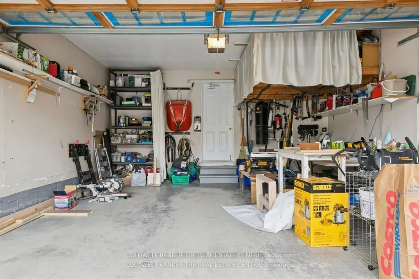
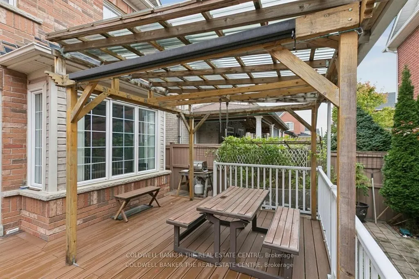
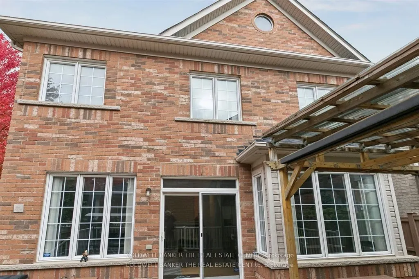
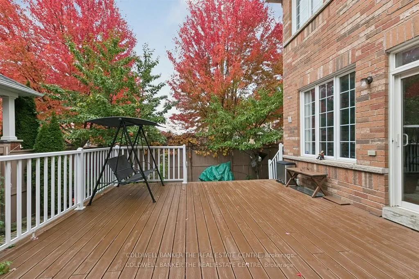
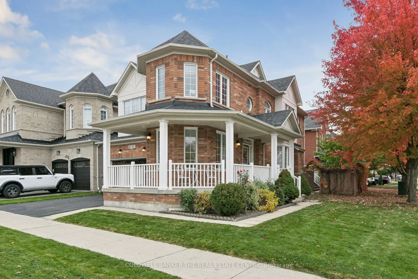
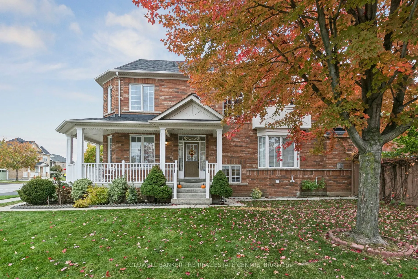
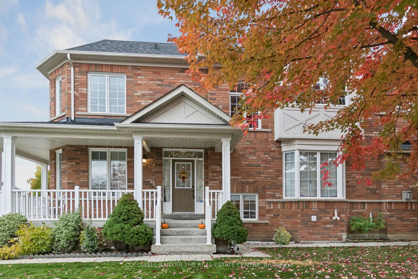
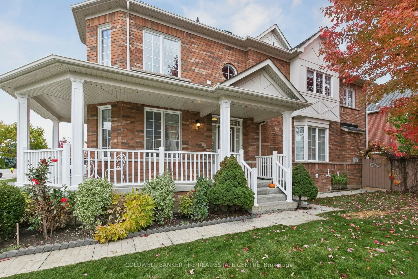
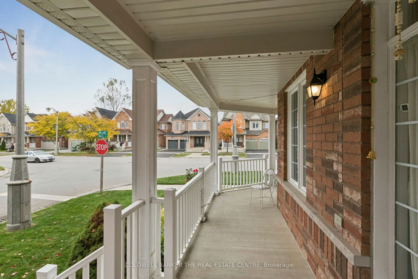
Move in ready Decent home with lots of upgrades, in posh well-designed neighbourhood. Close to many schools, hospital, community centres, municipal swimming pools, parks walking trails and public transit and Malls.Upgrades in last five years: Electric board to 200 amps., EV charger in garage, new ro...of, new furnace, tankless water heater, upper floor flooring oak wood big planks flooring, upgraded kitchen, drawer microwave, new gas range, upgraded powder room, ensuite bathroom, upgraded kitchen, island with storage, entertainment area in family room, wall to wall closet with fire place, loft in garage. Maintenance free Deck wall to wall, front porch. New Lenox AC. Finished basement with kitchen and appliances. Perfect in-law suite. Carpet free home. With EV charger, landscaped front and back yard. New owned water heater. 6 parking spots including double garage. Back splash in both kitchens. Upper kitchen recently renovated. Natural gas fire place in family room with showcases and book cases. Renovated entertainment area in main floor and basement. Basement has inbuilt speakers. Inbuilt microwave in main kitchen. Home is recently painted. Renovated bathrooms. Clean and high-living in York region. Front Porch wraps around the home. Entrance of the home is on Waite crest, offering privacy. Very quite neighbourhood.
Full Property Details
Interior
Bedrooms
4
Bedrooms Plus
1
Total Bedrooms
5
Washrooms
4
Square Footage
2000-2500 sqft
Basement
Finished,Full
Heating Source
Gas
Heating Fuel
Forced Air
Air Conditioning
Central Air
Family Room
Yes
Kitchens
1
Kitchens Plus
1
Total Kitchens
2
Fireplace Features
Yes
Bedrooms
4
Bedrooms Plus
1
Total Bedrooms
5
Washrooms
4
Square Footage
2000-2500 sqft
Basement
Finished,Full
Heating Source
Gas
Heating Fuel
Forced Air
Air Conditioning
Central Air
Family Room
Yes
Kitchens
1
Kitchens Plus
1
Total Kitchens
2
Fireplace Features
Yes
Exterior
Depth
90.0
Front
45.6
Driveway
Private,Private Double
Lot Size
46 x 90.0 ft
Pool
None
Parking Spaces
4
Total Parking Spaces
6.00
Parking Description
Attached
Garage Spaces
2
Depth
90.0
Front
45.6
Driveway
Private,Private Double
Lot Size
46 x 90.0 ft
Pool
None
Parking Spaces
4
Total Parking Spaces
6.00
Parking Description
Attached
Garage Spaces
2
Building Description
Style
2-Storey
Home Type
House
Subtype
Detached
Year Built
16-30
Property Orientation
South
Exterior Finish
Brick
Sewers
Sewers
Water Supply
Municipal
Possession Date
12/10/2026
Style
2-Storey
Home Type
House
Subtype
Detached
Year Built
16-30
Property Orientation
South
Exterior Finish
Brick
Sewers
Sewers
Water Supply
Municipal
Possession Date
12/10/2026
Community
Community
Stouffville
Community
Stouffville
Taxes & Fees
Taxes
$6,072 /yr
Tax Year
2026
Occupancy
Owner
Taxes
$6,072 /yr
Tax Year
2026
Occupancy
Owner
Room Types
Bedroom
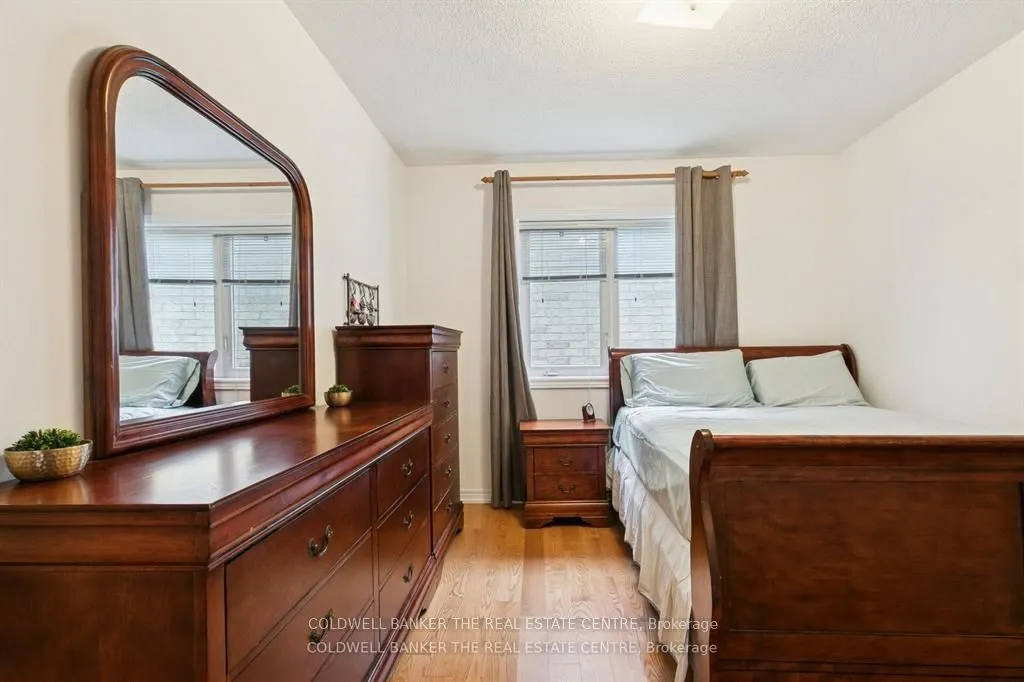
4 Pc Ensuite, W/O To Deck, Hardwood Floor
Dimensions 15.75 x 12.14 feet
191.2 sqft
Bedroom 2
3 Pc Bath, Hardwood Floor, B/I Closet
Dimensions 11.15 x 9.84 feet
109.72 sqft
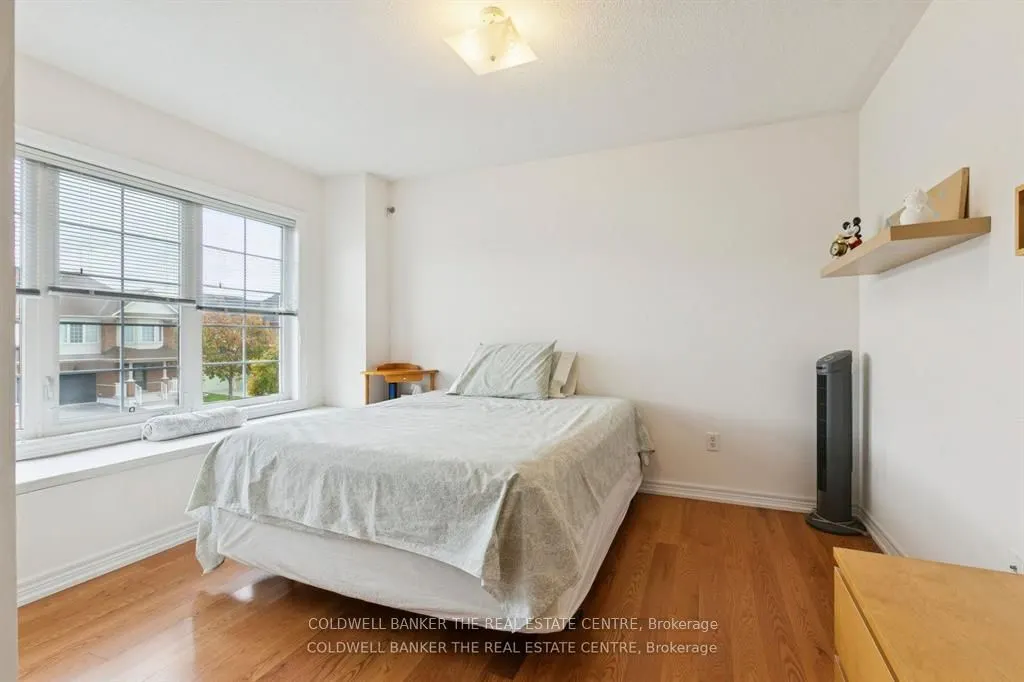
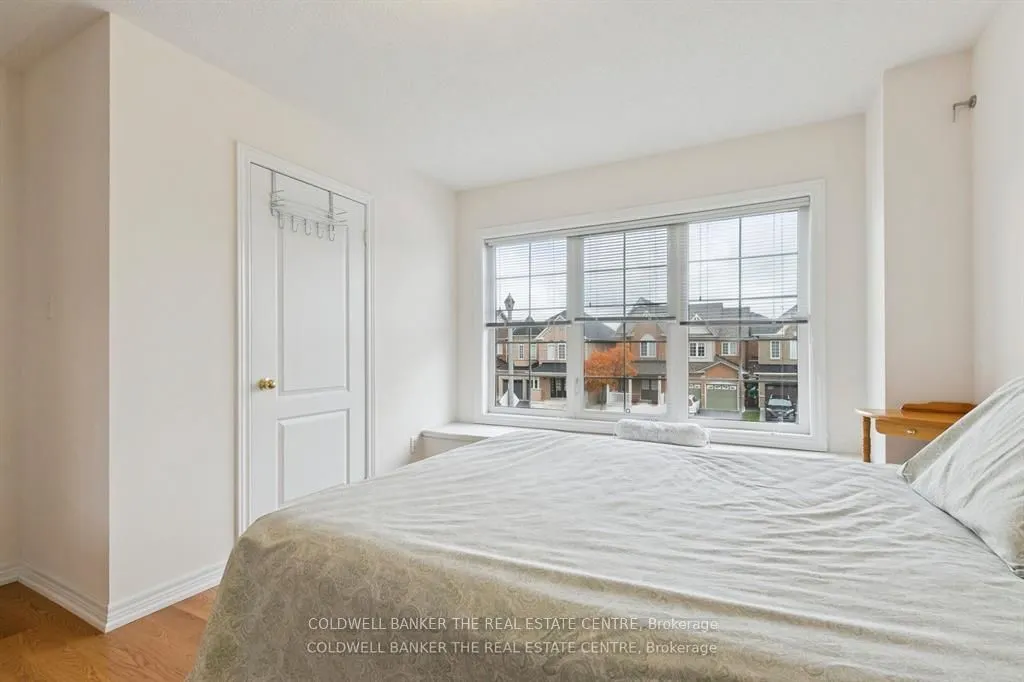
Bedroom 3
Large Window, Overlooks Frontyard, Closet
Dimensions 10.5 x 10.83 feet
113.72 sqft
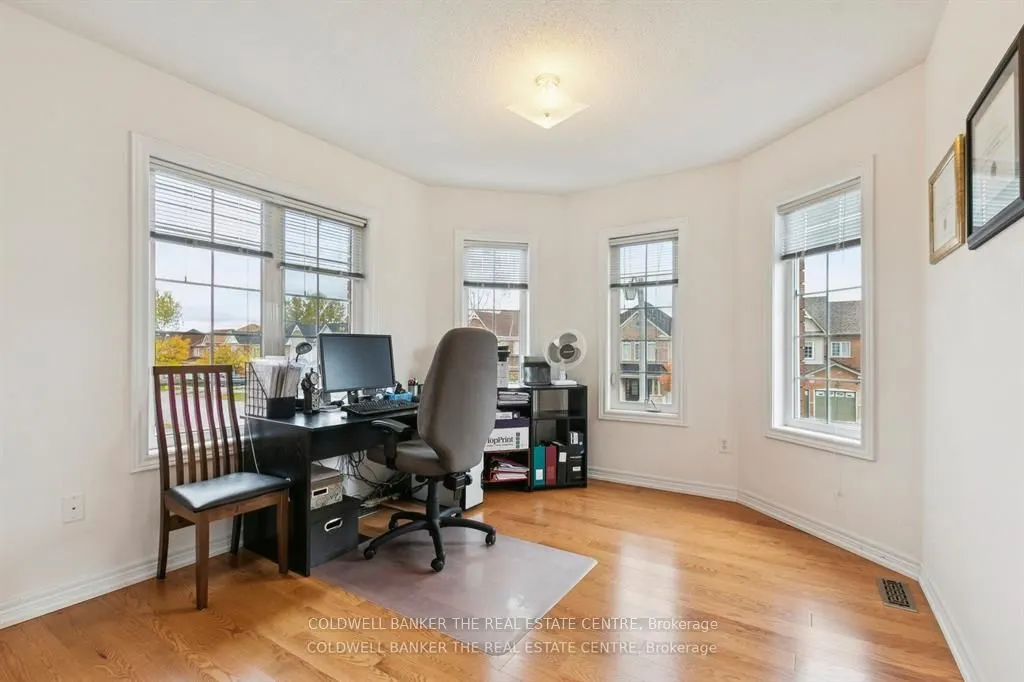
Bedroom 4
Bay Window, Overlooks Frontyard, Hardwood Floor
Dimensions 10.17 x 12.14 feet
123.46 sqft
Dining Room
2 Pc Bath, Formal Rm, Bay Window
Dimensions 12.14 x 10.17 feet
123.46 sqft
Family Room
B/I Bookcase, Hardwood Floor, Fireplace
Dimensions 16.08 x 15.75 feet
253.26 sqft
Family Room
Carpet Free, 3 Pc Ensuite, Pot Lights
Dimensions 17.39 x 14.44 feet
251.11 sqft
Foyer
Porcelain Floor, W/O To Porch, Carpet Free
Dimensions 6.89 x 6.89 feet
47.47 sqft
Kitchen
W/O To Deck, Combined w/Dining, B/I Appliances
Dimensions 17.39 x 10.5 feet
182.6 sqft
Kitchen
Ceramic Floor, Ceramic Backsplash, B/I Appliances
Dimensions 8.53 x 7.87 feet
67.13 sqft
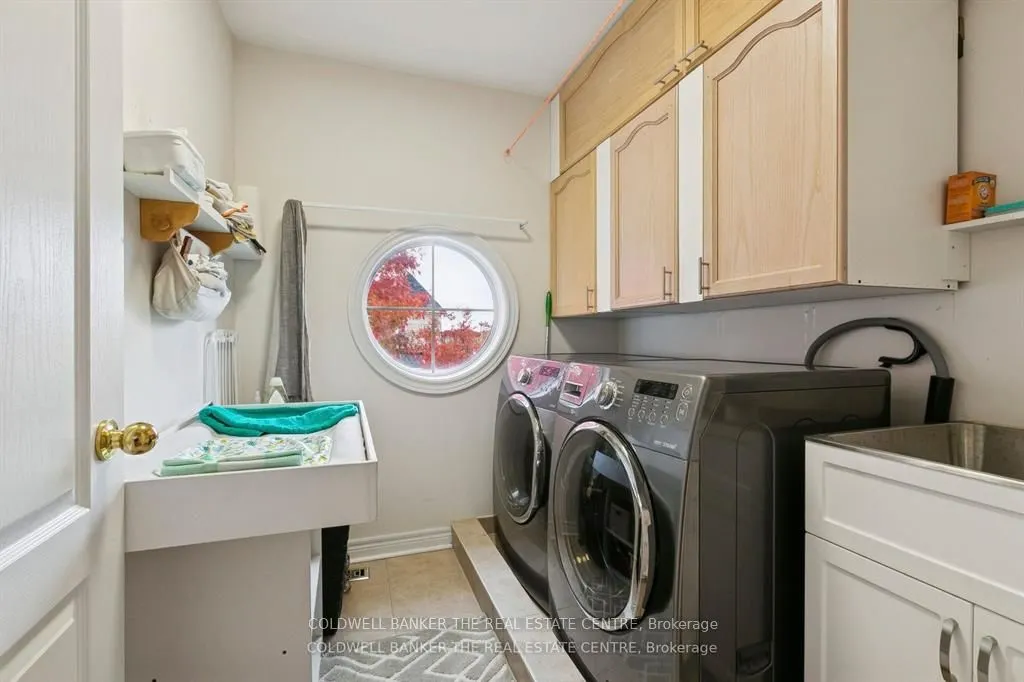
Laundry
B/I Vanity, Ceramic Floor
Dimensions 10.17 x 6.56 feet
66.72 sqft
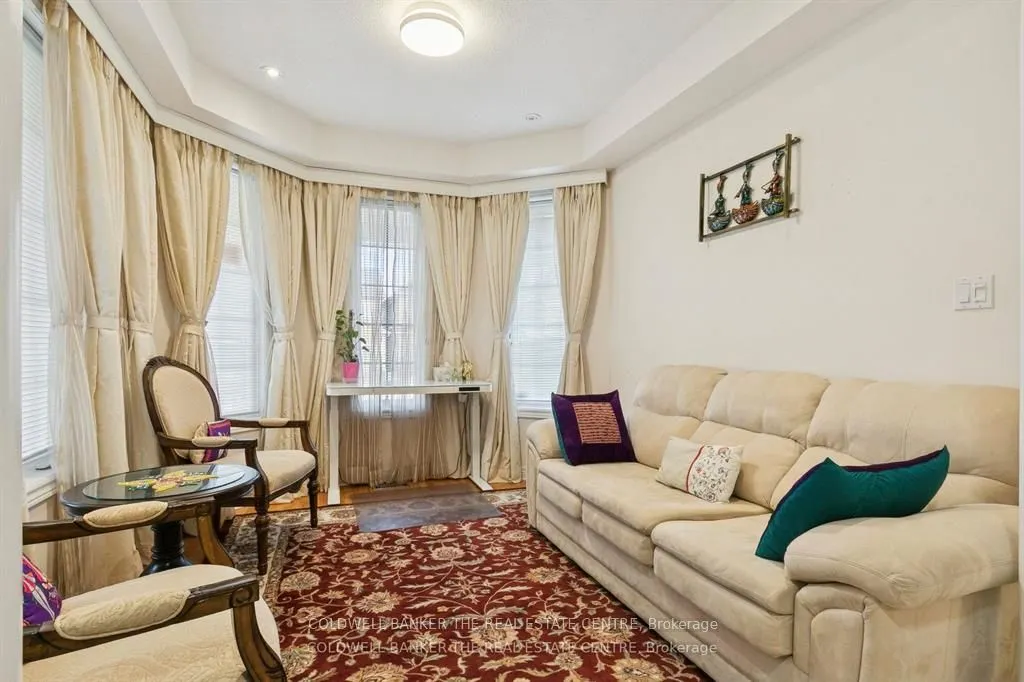
Living Room
Bay Window, Overlooks Frontyard, Coffered Ceiling(s)
Dimensions 10.17 x 12.14 feet
123.46 sqft
Similar Properties(No results)
Mortgage Calculator
Calculate your estimated monthly mortgage payment
Price
$1,140,000
$
%
%
Total cost of mortgage
$0
Monthly payment
By clicking Save, we will calculate your estimated mortgage for all properties using the saved values (down payment percentage, interest rate, and amortization).
The accuracy and applicability of this calculator are not guaranteed.