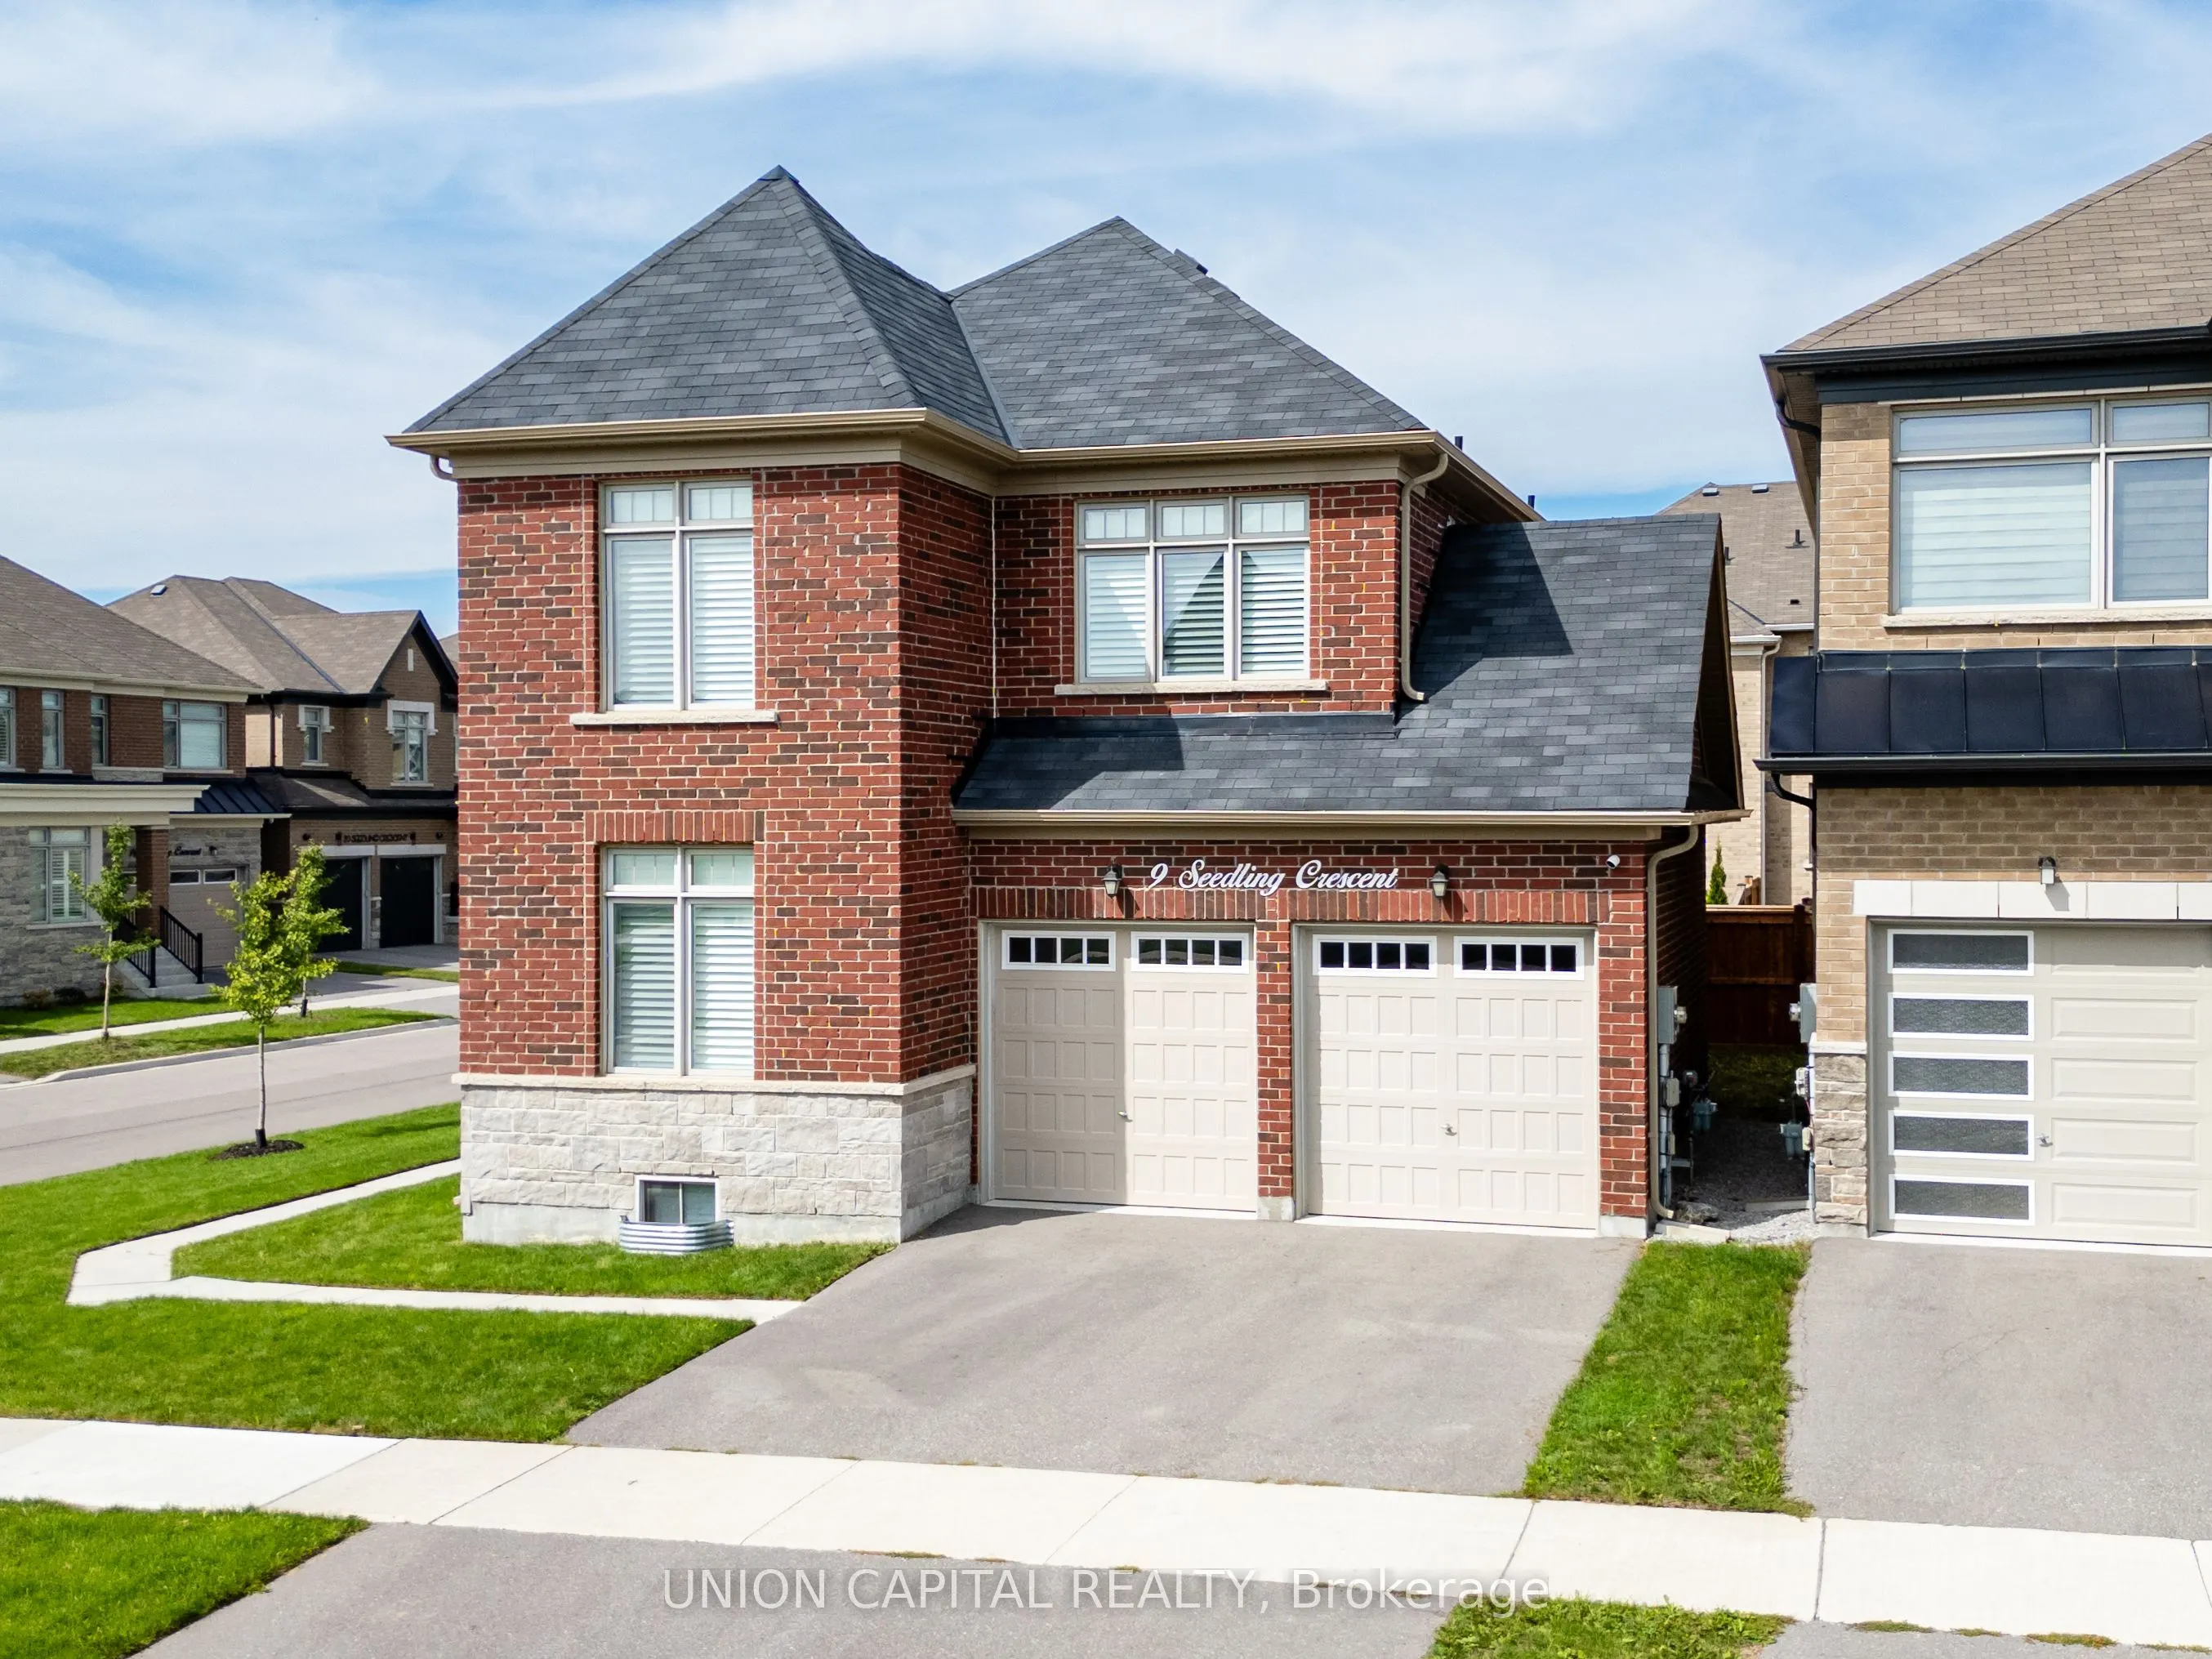
Welcome To This Exceptional Modern Detached Home, Ideally Situated On A Premium Corner Lot With A Beautifully Maintained Lawn. Showcasing Refined Design, Quality Craftsmanship, And An Impressive Collection Of Upgrades, This Residence Offers A Sophisticated Take On Modern Family Living. Step Inside T...o Soaring 9-Foot Smooth Ceilings, Elegant Engineered Hardwood Flooring, And An Abundance Of Potlights Throughout. The Open-Concept Main Floor Is Bright, Spacious, And Designed For Both Effortless Everyday Living And Entertaining. At The Centre Of It All Is A Truly Impressive Custom Kitchen, Featuring Bespoke Cabinetry With Integrated Under-Cabinet Lighting And Premium Miele Appliances. Thoughtfully Designed For Both Form And Function, The Kitchen Serves As A Striking Focal Point For The Home. Upstairs, The Spacious Primary Room Offers A Spa-Like Ensuite, Complete With An Extra-Large Glass Shower And Rainfall Showerhead. Beautiful Iron Pickets Add A Refined Touch To The Staircase, While A Premium Fibreglass Entry Door Enhances Both Curb Appeal And Security. The Outdoor Space Is Equally Impressive, Featuring A Dedicated Gas Line To The Patio For Seamless BBQ Entertaining And An Automatic Irrigation System To Keep The Lawn Looking Its Best With Minimal Effort. A Whole-Home Water Softener System Adds Yet Another Layer Of Everyday Comfort. Ideally Located In A Highly Desirable, Family-Friendly Community Close To Parks, Schools, Trails, Shopping, And Everyday Amenities. Meticulously Maintained And Absolutely Turn-Key Ready, This Is A Rare Opportunity To Own A Home Where Elevated Finishes, Thoughtful Upgrades, And Modern Functionality Come Together Seamlessly.
Full Property Details
Interior
Bedrooms
4
Bedrooms Plus
1
Total Bedrooms
5
Washrooms
3
Square Footage
2000-2500 sqft
Basement
Unfinished
Heating Source
Gas
Heating Fuel
Forced Air
Air Conditioning
Central Air
Family Room
No
Kitchens
1
Total Kitchens
1
Fireplace Features
No
Bedrooms
4
Bedrooms Plus
1
Total Bedrooms
5
Washrooms
3
Square Footage
2000-2500 sqft
Basement
Unfinished
Heating Source
Gas
Heating Fuel
Forced Air
Air Conditioning
Central Air
Family Room
No
Kitchens
1
Total Kitchens
1
Fireplace Features
No
Exterior
Depth
91.92
Front
59.74
Driveway
Private Double
Lot Size
60 x 91.92 ft
Pool
None
Parking Spaces
2
Total Parking Spaces
4.00
Parking Description
Attached
Garage Spaces
2
Depth
91.92
Front
59.74
Driveway
Private Double
Lot Size
60 x 91.92 ft
Pool
None
Parking Spaces
2
Total Parking Spaces
4.00
Parking Description
Attached
Garage Spaces
2
Building Description
Style
2-Storey
Home Type
House
Subtype
Detached
Property Orientation
North
Exterior Finish
Brick
Sewers
Sewers
Water Supply
Municipal
Possession Date
No Data
Style
2-Storey
Home Type
House
Subtype
Detached
Property Orientation
North
Exterior Finish
Brick
Sewers
Sewers
Water Supply
Municipal
Possession Date
No Data
Community
Community
Stouffville
Community
Stouffville
Taxes & Fees
Taxes
$6,739.25 /yr
Tax Year
2025
Occupancy
Vacant
Taxes
$6,739.25 /yr
Tax Year
2025
Occupancy
Vacant
Room Types
Bedroom 2
Hardwood Floor, 4 Pc Ensuite, California Shutters
Dimensions 10.99 x 8.99 feet
98.8 sqft
Bedroom 3
Hardwood Floor, Large Window, California Shutters
Dimensions 10.99 x 11.19 feet
122.98 sqft
Bedroom 4
Hardwood Floor, Large Window, California Shutters
Dimensions 9.97 x 8.99 feet
89.63 sqft
Breakfast
W/O To Deck
Dimensions 6.99 x 8.99 feet
62.84 sqft
Dining Room
Hardwood Floor, Combined w/Living, California Shutters
Dimensions 12.8 x 14.6 feet
186.88 sqft
Kitchen
Centre Island, Marble Counter, Modern Kitchen
Dimensions 12.99 x 8.99 feet
116.78 sqft
Living Room
Hardwood Floor, Large Window, California Shutters
Dimensions 13.98 x 13.58 feet
189.85 sqft
Primary Bedroom
Hardwood Floor, Walk-In Closet(s), California Shutters
Dimensions 12.07 x 13.98 feet
168.74 sqft
Similar Properties(No results)
Mortgage Calculator
Calculate your estimated monthly mortgage payment
Price
$1,188,000
$
%
%
Total cost of mortgage
$0
Monthly payment
By clicking Save, we will calculate your estimated mortgage for all properties using the saved values (down payment percentage, interest rate, and amortization).
The accuracy and applicability of this calculator are not guaranteed.