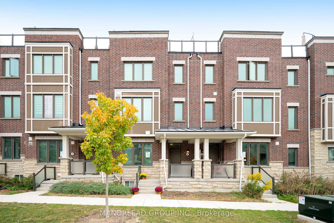
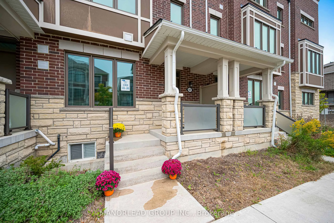
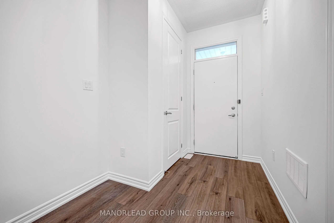
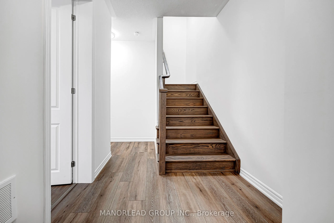
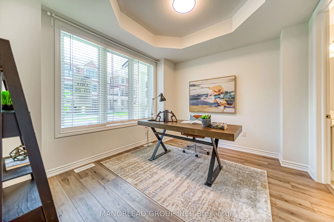
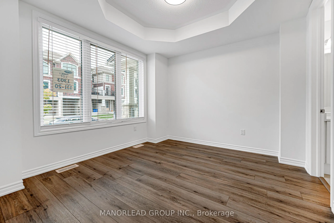
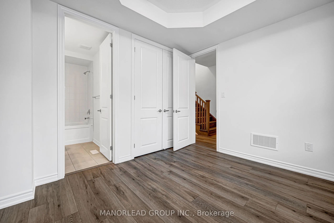
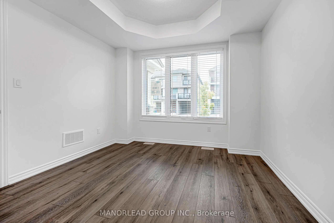
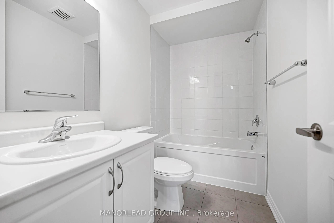
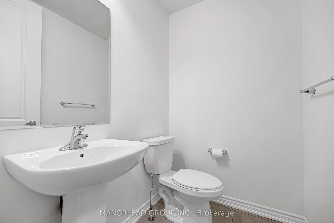
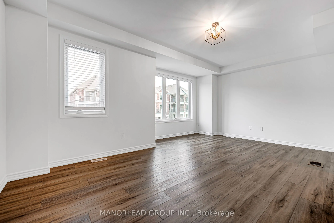
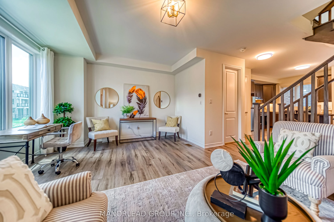
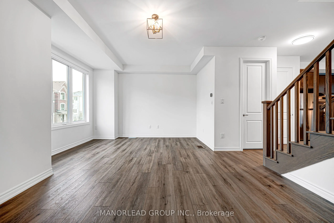
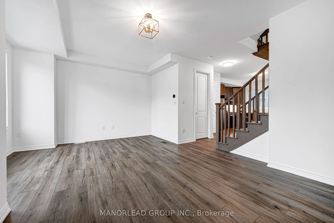
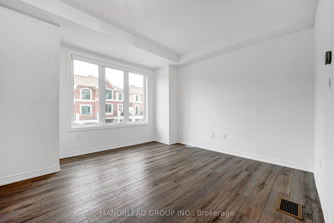
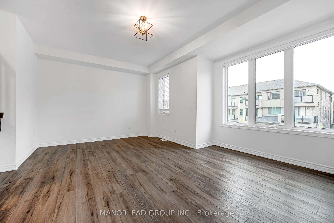
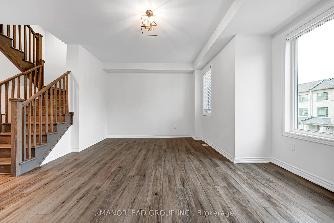
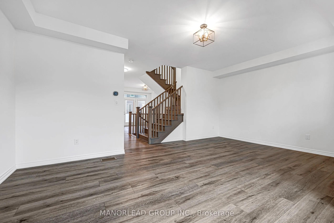
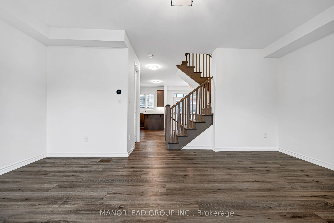
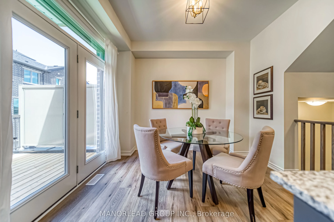
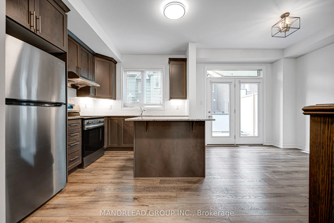
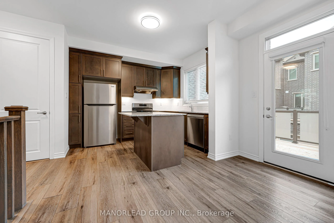
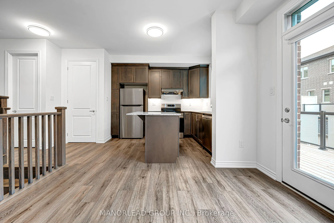
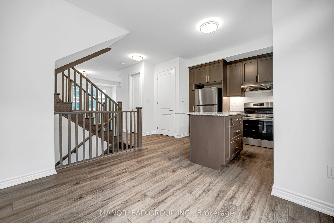
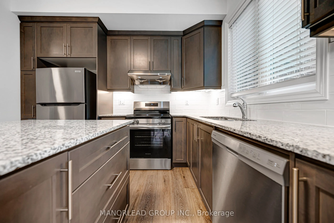
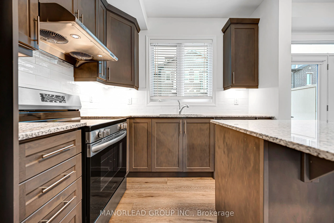
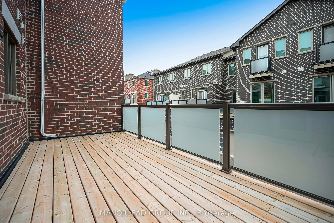
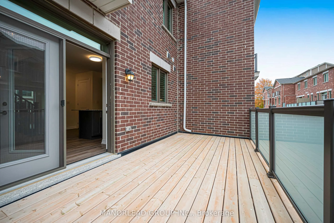
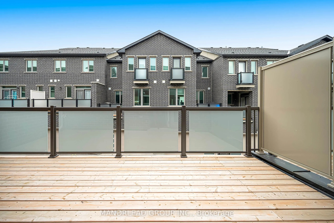
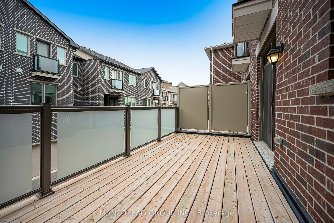
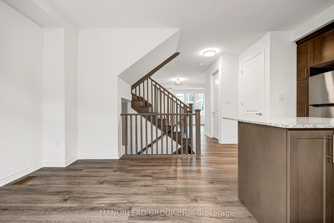
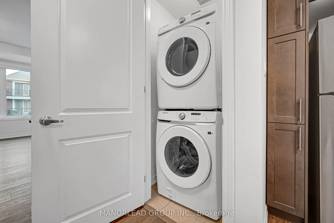
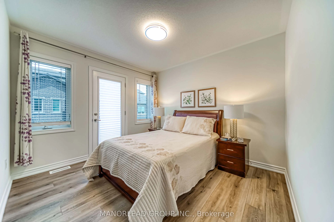
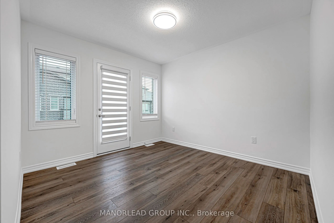
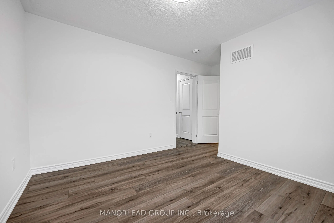
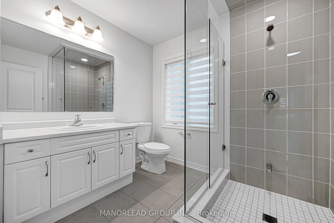
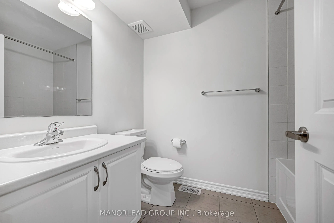
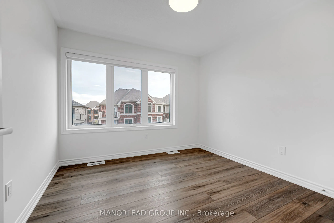
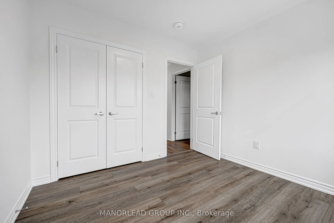
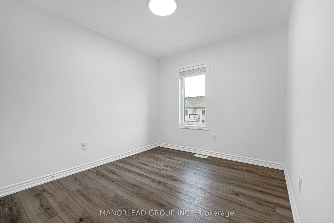
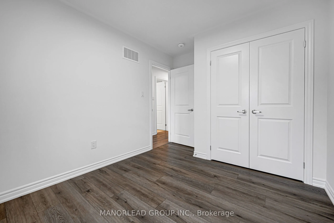
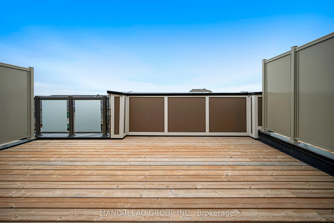
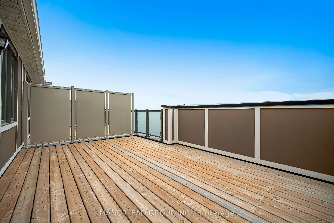
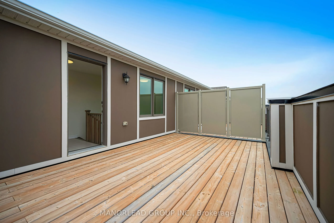
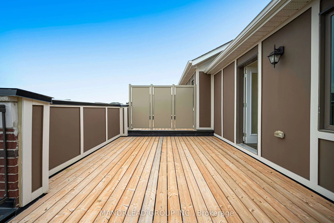
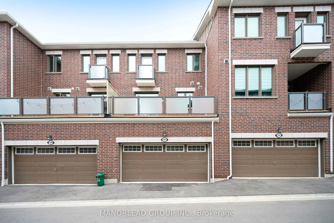
Like-New Luxury Townhouse With Double Garage In The Heart Of Markham! A Rare Offering, This Spacious Non-Back-To-Back Townhouse Offers Enhanced Privacy, A More Open Layout, And A Distinct Advantage Over Many Other Townhomes In The Area. Boasting 1,793 Sq.Ft. Of Living Space Plus A Huge 228 Sq.Ft. Ro...oftop Terrace, This Exceptional Home Features 4 Bedrooms, 4 Bathrooms, And 2 Ensuites. Enjoy A Bright, Spacious, Open-Concept Layout With A Modern Kitchen Seamlessly Connected To The Generous Living And Dining Areas. Soaring 9-Ft Ceilings On The Ground And Second Floors Add To The Home's Airy Feel. Numerous Upgrades Include Elegant Staircases And Railings, Granite Countertops, And Stylish Large-Format Tiles Throughout The Kitchen And Bathrooms. Direct Access To A Spacious 2-Car Garage Adds Everyday Convenience. Ideally Located In The Heart Of Markham, Just Minutes To Hwy 404, Costco, Home Depot, Medical Clinics, Restaurants, Shopping, Parks And Angus Glen Community Centre. Situated Near Highly Regarded Schools, Including Richmond Green Secondary School And Pierre Elliott Trudeau High School (French Immersion). A Rare Opportunity To Own A Spacious, Well-Appointed Townhouse That Combines Upscale Finishes, Functional Living, And Exceptional Location.
Full Property Details
Interior
Bedrooms
4
Total Bedrooms
4
Washrooms
4
Square Footage
1100-1500 sqft
Basement
Unfinished
Heating Source
Other
Heating Fuel
Other
Air Conditioning
Other
Family Room
No
Kitchens
1
Total Kitchens
1
Fireplace Features
No
Bedrooms
4
Total Bedrooms
4
Washrooms
4
Square Footage
1100-1500 sqft
Basement
Unfinished
Heating Source
Other
Heating Fuel
Other
Air Conditioning
Other
Family Room
No
Kitchens
1
Total Kitchens
1
Fireplace Features
No
Exterior
Depth
59.71
Front
19.85
Driveway
Private
Lot Size
20 x 59.71 ft
Pool
None
Waterfront
None
Parking Spaces
3
Total Parking Spaces
3.00
Parking Description
Attached
Garage Spaces
2
Zoning
Residential
Depth
59.71
Front
19.85
Driveway
Private
Lot Size
20 x 59.71 ft
Pool
None
Waterfront
None
Parking Spaces
3
Total Parking Spaces
3.00
Parking Description
Attached
Garage Spaces
2
Zoning
Residential
Building Description
Style
3-Storey
Home Type
Townhome
Subtype
Att/Row/Townhouse
Year Built
0-5
Property Orientation
North
Exterior Finish
Brick,Stone
Sewers
Sewers
Water Supply
Municipal
Possession Date
11/1/2026
Style
3-Storey
Home Type
Townhome
Subtype
Att/Row/Townhouse
Year Built
0-5
Property Orientation
North
Exterior Finish
Brick,Stone
Sewers
Sewers
Water Supply
Municipal
Possession Date
11/1/2026
Community
Community
Victoria Square
Community
Victoria Square
Taxes & Fees
Taxes
$6,625 /yr
Tax Year
2025
Occupancy
Vacant
Taxes
$6,625 /yr
Tax Year
2025
Occupancy
Vacant
Room Types
Bedroom
4 Pc Ensuite, Closet
Dimensions 10.01 x 11.61 feet
116.22 sqft
Bedroom 3
3 Pc Bath, Large Window, Closet
Dimensions 10.2 x 8.99 feet
91.7 sqft
Bedroom 4
3 Pc Bath, Large Window, Closet
Dimensions 8.99 x 9.81 feet
88.19 sqft
Breakfast
W/O To Balcony, Large Window, Open Concept
Dimensions 10.99 x 10.01 feet
110.01 sqft
Dining Room
Open Concept, Overlooks Family, Combined w/Kitchen
Dimensions 14.99 x 14.5 feet
217.36 sqft
Family Room
Large Window, Open Concept, Overlooks Dining
Dimensions 14.99 x 19 feet
284.81 sqft
Kitchen
Open Concept, Stainless Steel Appl, Modern Kitchen
Dimensions 15.58 x 13.19 feet
205.5 sqft
Laundry
-
Dimensions 6.73 x 6.73 feet
45.29 sqft
Primary Bedroom
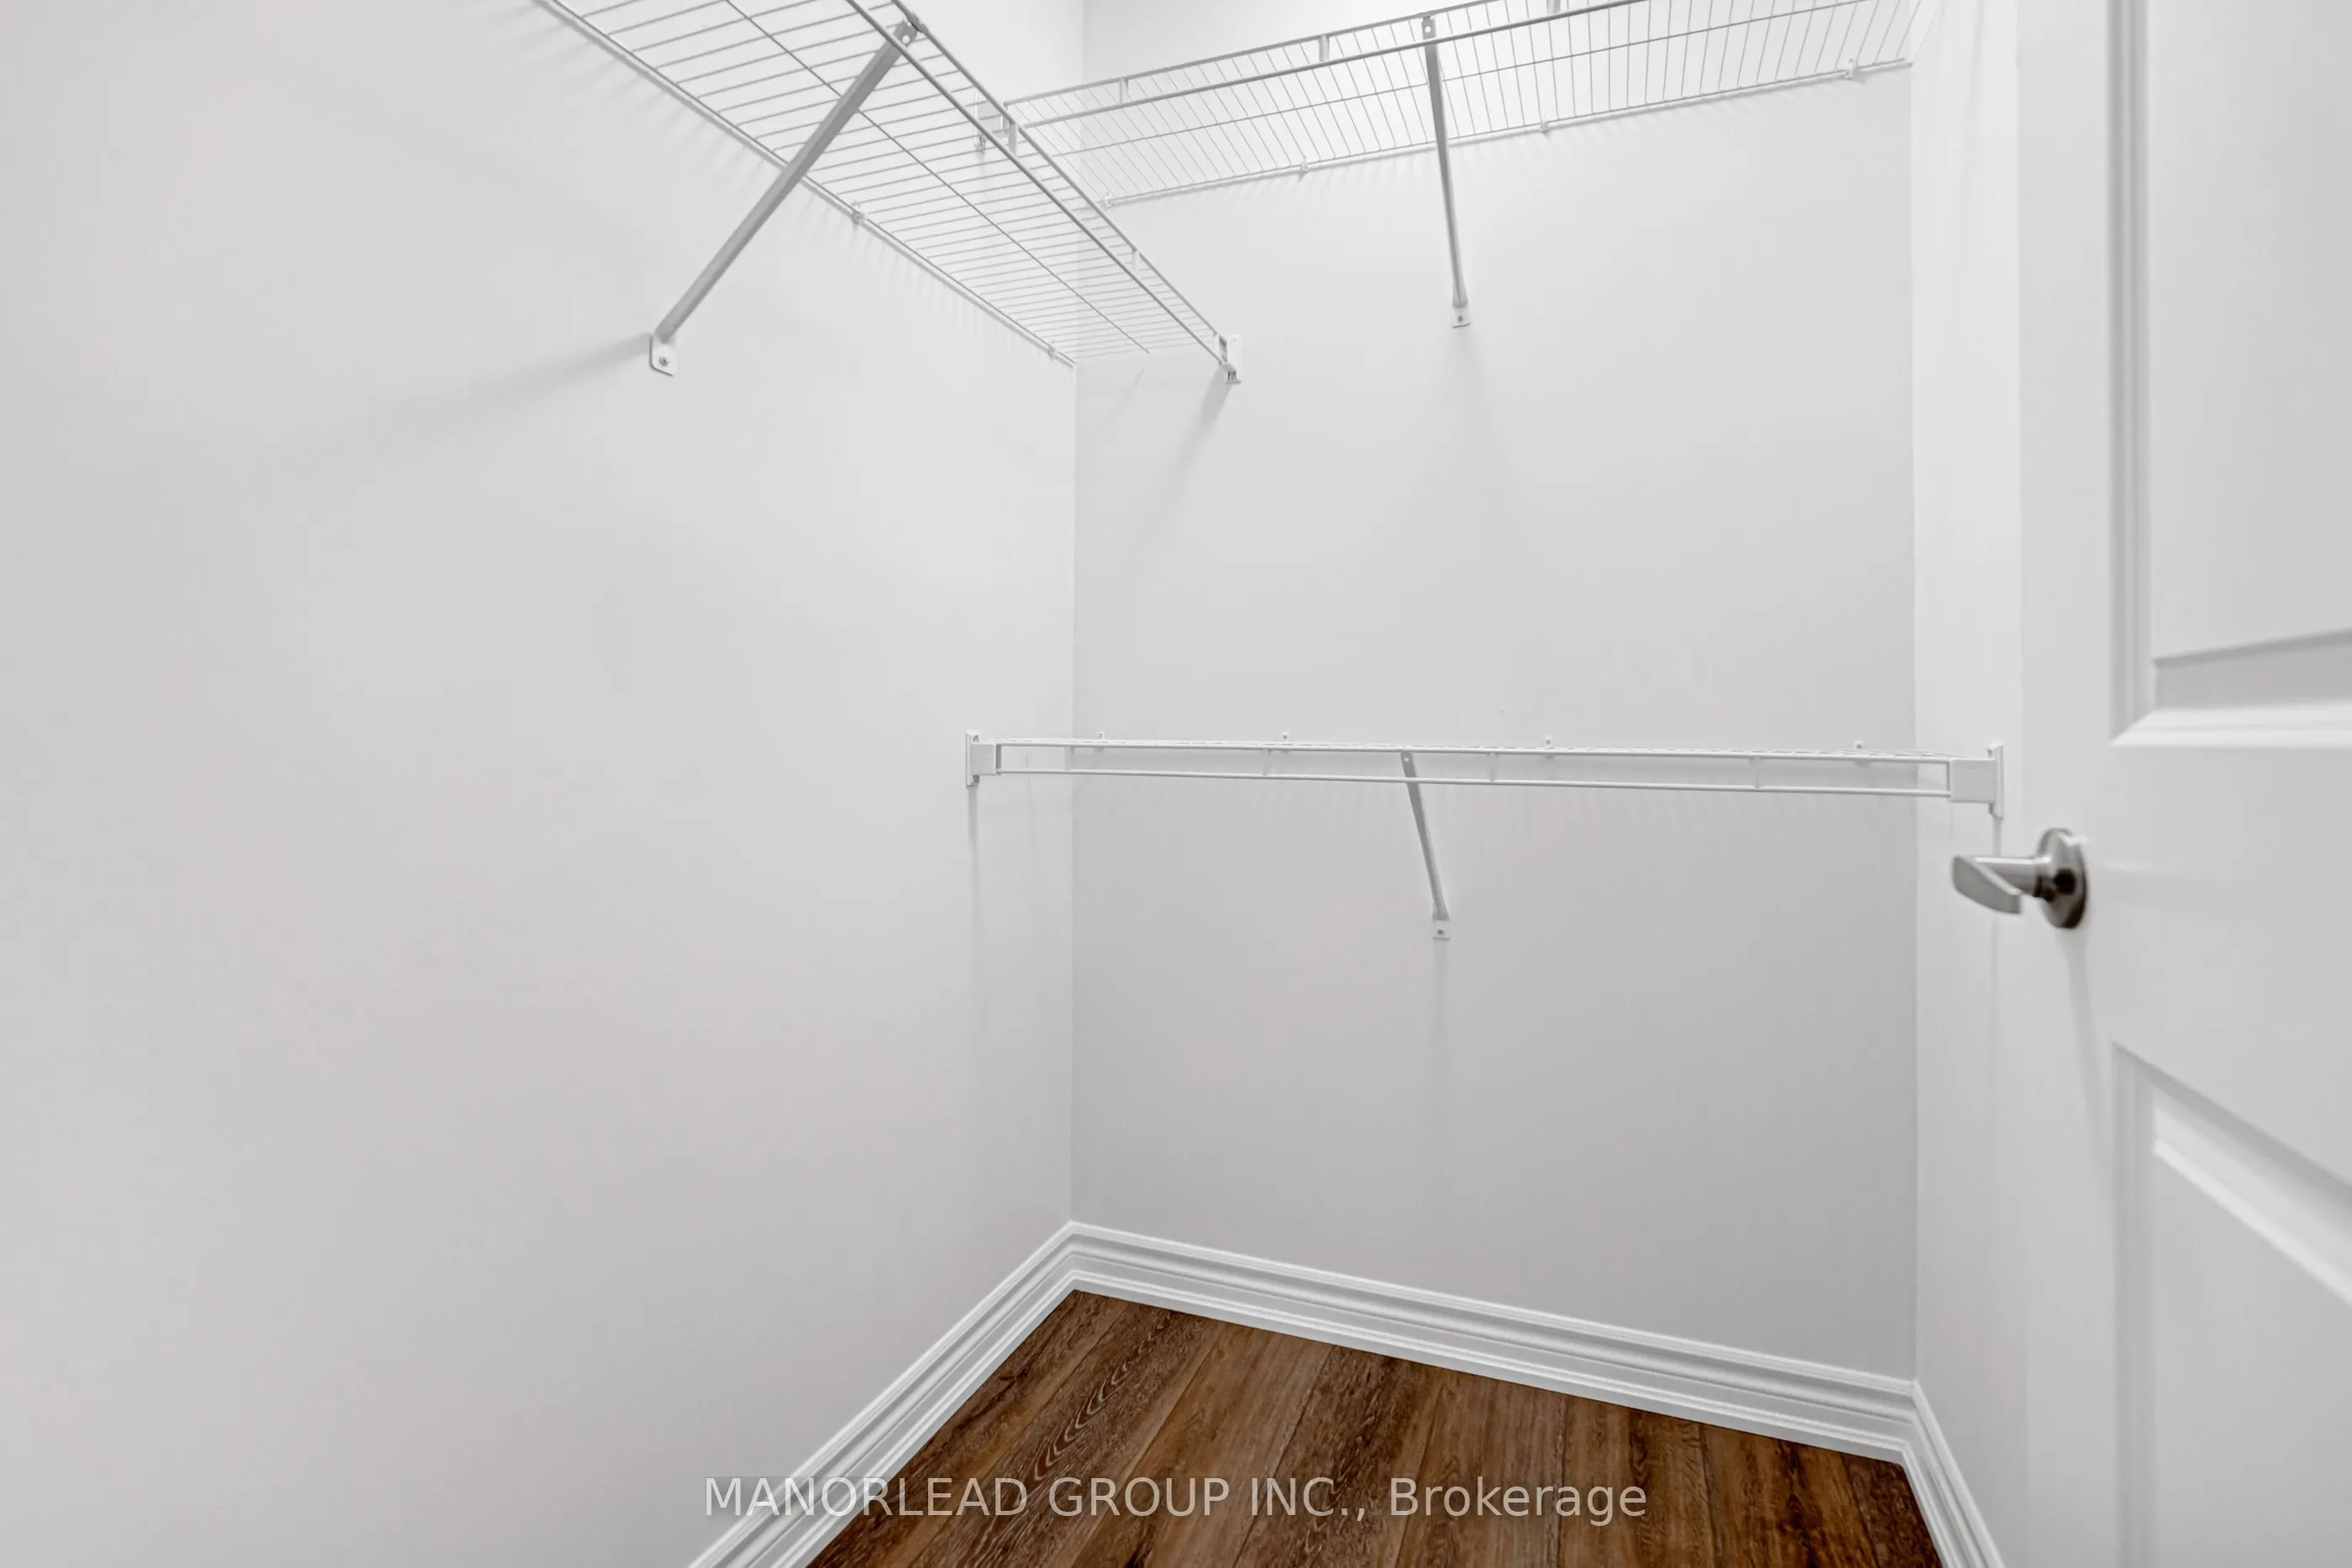
4 Pc Ensuite, Walk-In Closet(s), Balcony
Dimensions 12.01 x 10.01 feet
120.22 sqft
Similar Properties(No results)
Mortgage Calculator
Calculate your estimated monthly mortgage payment
Price
$1,099,000
$
%
%
Total cost of mortgage
$0
Monthly payment
By clicking Save, we will calculate your estimated mortgage for all properties using the saved values (down payment percentage, interest rate, and amortization).
The accuracy and applicability of this calculator are not guaranteed.