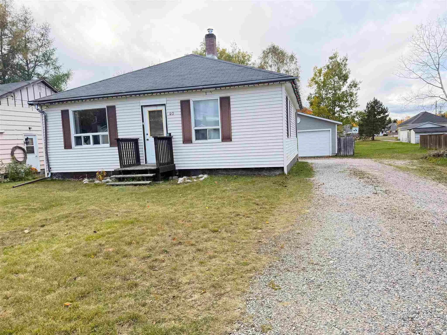
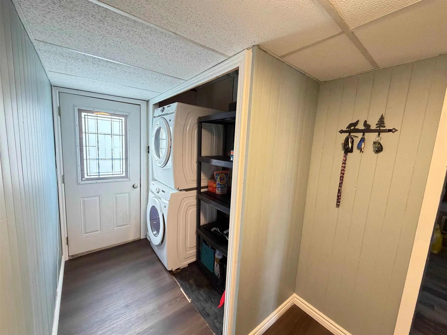
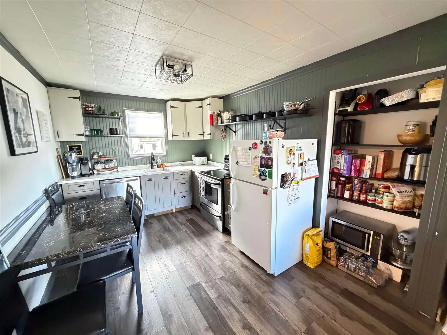
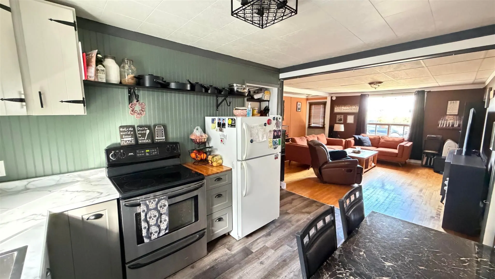
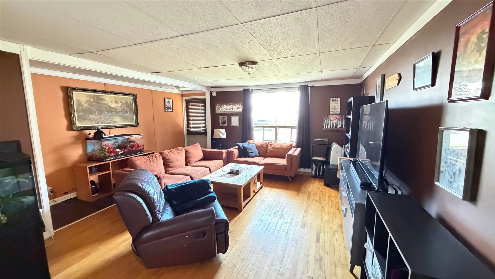
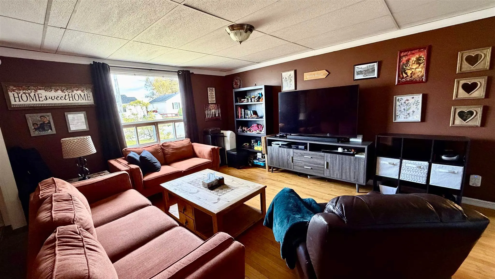
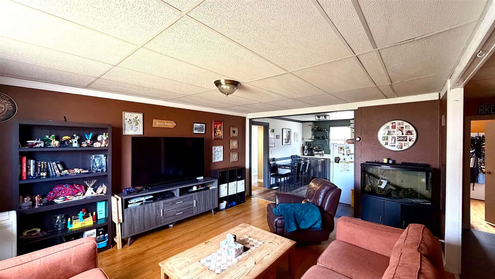
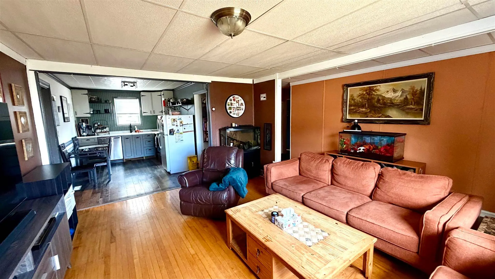
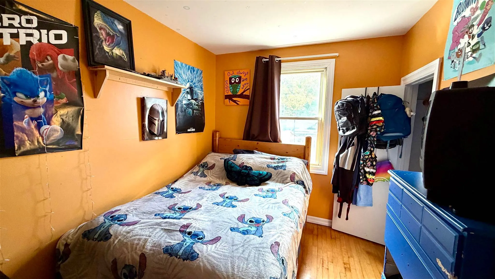
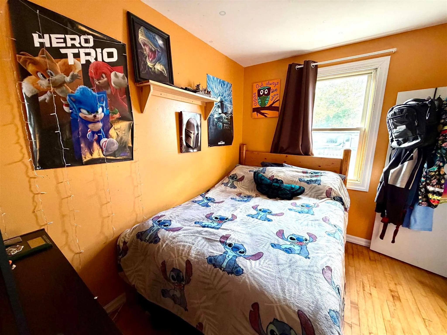
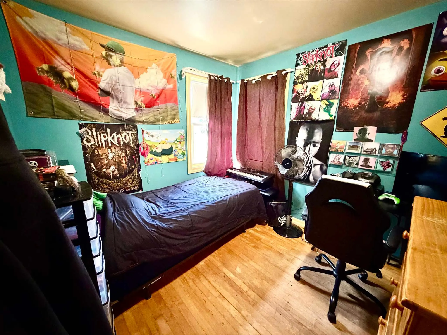
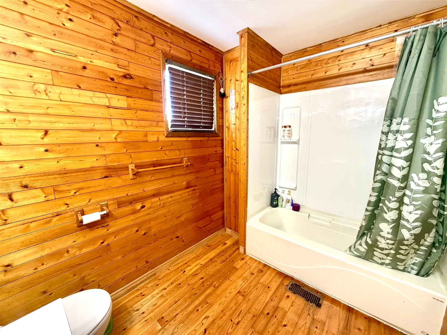
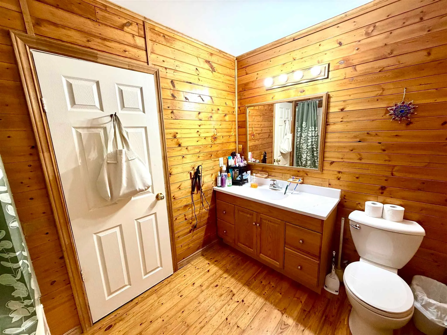
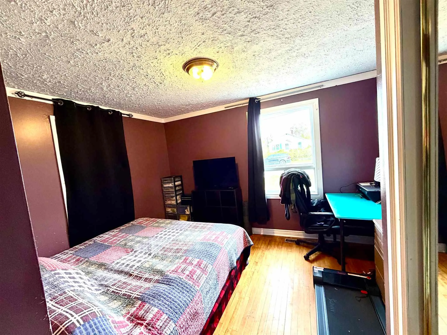
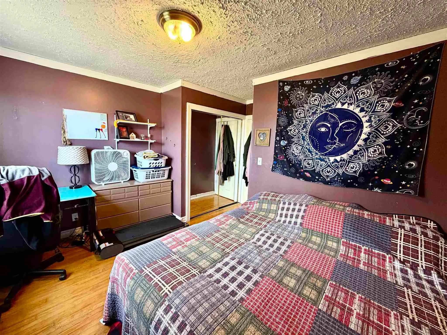
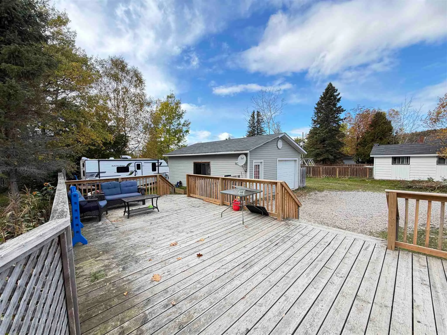
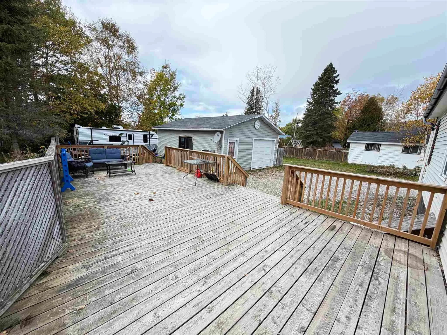
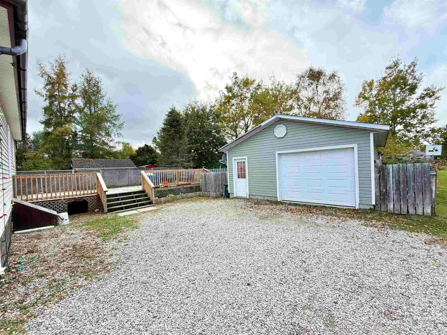
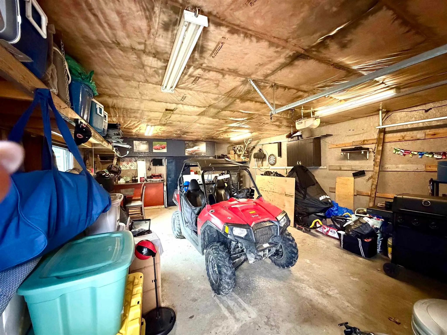
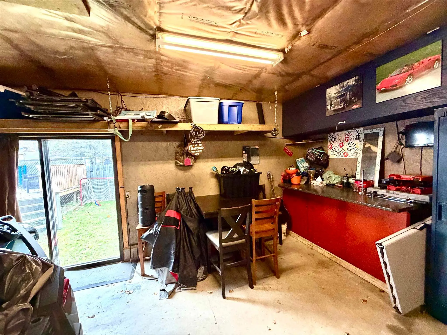
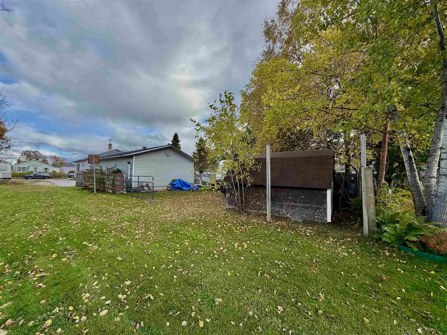
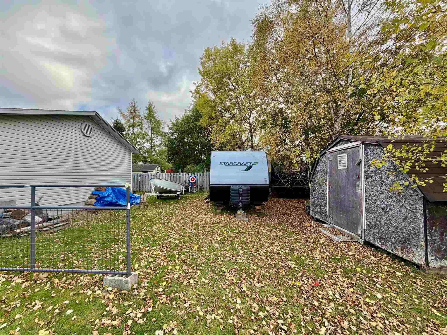
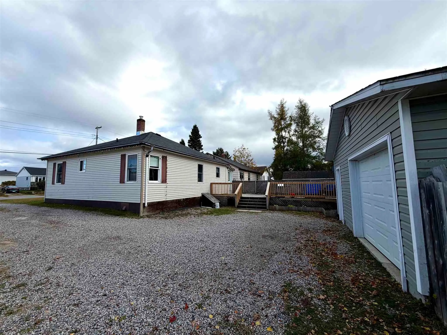
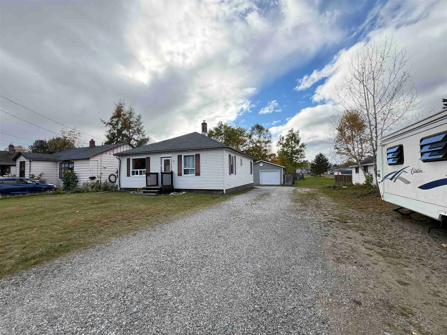
Welcome to 40 Churchill Ave — a charming 3-bedroom, 1-bath bungalow on a deep lot in a great Wawa neighbourhood! Just under 1,000 sq ft of easy main-level living: big foyer, open-concept kitchen/living room, main-floor laundry, and three comfortable bedrooms. The deep backyard is a standout — tons o...f room plus extra parking for all your toys — and the big deck is made for summer evenings. The 1.5-car garage is heated, insulated, and wired with hydro: a true northern Ontario must-have. Great neighbourhood, great value — book your showing today!
Full Property Details
Interior
Bedrooms
3
Bedrooms Plus
0
Total Bedrooms
3
Washrooms
1
Square Footage
700-1100 sqft
Basement
Crawl Space
Heating Source
Oil
Heating Fuel
Forced Air
Air Conditioning
Other
Kitchens
1
Total Kitchens
1
Bedrooms
3
Bedrooms Plus
0
Total Bedrooms
3
Washrooms
1
Square Footage
700-1100 sqft
Basement
Crawl Space
Heating Source
Oil
Heating Fuel
Forced Air
Air Conditioning
Other
Kitchens
1
Total Kitchens
1
Exterior
Depth
158.58
Front
50.0
Acreage
< .50
Driveway
Other
Lot Size
50 x 158.58 ft
Pool
None
Parking Spaces
-
Total Parking Spaces
-
Parking Description
Other
Garage Spaces
1.5
Zoning
Residential
Depth
158.58
Front
50.0
Acreage
< .50
Driveway
Other
Lot Size
50 x 158.58 ft
Pool
None
Parking Spaces
-
Total Parking Spaces
-
Parking Description
Other
Garage Spaces
1.5
Zoning
Residential
Building Description
Style
Bungalow
Home Type
House
Subtype
Detached
Property Orientation
West
Exterior Finish
Unknown
Sewers
Sewers
Water Supply
Municipal
Possession Date
No Data
Style
Bungalow
Home Type
House
Subtype
Detached
Property Orientation
West
Exterior Finish
Unknown
Sewers
Sewers
Water Supply
Municipal
Possession Date
No Data
Taxes & Fees
Taxes
$2,100 /yr
Tax Year
2026
Taxes
$2,100 /yr
Tax Year
2026
Room Types
Bathroom
Hardwood Floor
Dimensions 6.07 x 9.48 feet
57.54 sqft
Bedroom 2
Hardwood Floor
Dimensions 8.07 x 8.07 feet
65.12 sqft
Bedroom 3
Hardwood Floor
Dimensions 9.42 x 7.05 feet
66.41 sqft
Foyer
Laminate
Dimensions 6.4 x 11.98 feet
76.67 sqft
Kitchen
Laminate
Dimensions 13.16 x 10.66 feet
140.29 sqft
Living Room
Laminate
Dimensions 16.08 x 16.67 feet
268.05 sqft
Primary Bedroom
Hardwood Floor
Dimensions 12.07 x 12.14 feet
146.53 sqft
Similar Properties(No results)
Mortgage Calculator
Calculate your estimated monthly mortgage payment
Price
$249,900
$
%
%
Total cost of mortgage
$0
Monthly payment
By clicking Save, we will calculate your estimated mortgage for all properties using the saved values (down payment percentage, interest rate, and amortization).
The accuracy and applicability of this calculator are not guaranteed.